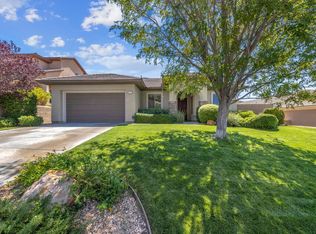
Upgraded 2 Story Meadow Glen Floorplan on Premium .20 Acre Lot! Formal Living Room & Family Room w/ Gas Fireplace & CF. Kitchen boasts Granite Counters w/ Full Backsplash, Pantry, Walk-In Pantry, Pull-Out Shelves, Pot Shelves, Breakfast Bar, Nook, Recessed Lighting, Stainless Steel Appliances, Refrigerator, Dishwasher, Gas Cooktop, Advantium Microwave/Oven, & Built-In Convection Oven. Formal Dining Room, Two Loft Areas, Huge Bonus Room with Balcony. Laundry Room w/ Washer, Dryer, Dryer Hookups for Gas & Electric, Cabinets, & Utility Sink. Spacious First Floor Master Suite w/ W/I Closet, & Door to Patio. Master Bath w/ Jacuzzi Tub, Dual Sinks, Raised Vanity, Separate Shower, & Marble Flooring. Bedroom 2 w/ Mirrored Doors, Ceiling Fan, Cable & Phone Jacks, & Bath. Bedroom 3 & 4 w/ Walk-In Closet, Cable & Phone Jacks, Ceiling Fan, & Shared Bath w/ Tile Flooring. Plantation Shutters, Blinds, & Dual Pane Windows, Fresh Two Tone Paint, Tile on Diagonal, NEW AC system in 2016 w/ Programmable Thermostats, Raised Panel Doors & Upgraded Stair Rails, Fire Sprinkler System, Finished 3 Car Garage w/ Automatic Door Opener, Two Gas Water Heaters w/ Seismic Straps, Water Conditioner, Mature Landscaping w/ Automatic Irrigation System on Timer, Covered Patio, Satellite Dish, Gas BBQ Stub, Wrought Iron & Slump Stone Fencing, Backs to the Arroyo w/ Partial Strip & Mountain Views! Approximately 3848 Sqft of Living Space, 4 Bedrooms+Bonus Room, 3.5 Baths, 3 Car Garage.
This property is not currently displayed as for sale or rent on Zillow. This may be different from what's on other websites or public sources.