Skip main navigation
Sold for $267,000
  • $267,000

    55 Stonewall Way, Durham, NC 27704

    2beds
    1,280sqft
    Townhouse
    Built in 1984
    1,306 Square Feet Lot
    $241,400 Zestimate®
    $209/sqft
    $1,538 Estimated rent

    Home value

    $241,400

    $229,000 - $253,000

    $1,538/mo

    Zestimate® history
    Loading
    Loading...

    Owner options

    List your home for rent

    $1,538/mo

    Rent Zestimate®

    Find your next renter with Zillow Rental Manager. Plus, with online applications, you can quickly screen prospective tenants – for free.

    Learn more

    $1,538/mo

    Rent Zestimate®

    Refinance and save

    $1,932/mo

    Est. payment

    Refinancing to a lower rate could help reduce your monthly payments and save thousands over the life of the loan.

    See today's rates

    $1,932/mo

    Est. payment

    Explore your selling options

    Work with a Zillow partner agent

    Leverage their expertise and Zillow's premium Showcase listings to get your home seen by more buyers.

    Get started

    List with your own agent

    Get your home in front of millions of buyers by listing it on Zillow.

    Learn how to do it

    Sell it yourself

    Take full control of how buyers see your home on Zillow by listing For Sale by Owner (FSBO).

    List your home

    What's special

    Blank canvasOpen floor planHeat pumpHuge primary bedroom
    Beautiful, secluded townhome in a prime North Durham location. Recently renovated with new flooring, paint, countertops, fixtures, and more. This home is a blank canvas, ready for your personalization. The interior features an open floor plan with a vaulted two-story living area and a huge primary bedroom upstairs. Ideal for a first-time homebuyer, an investor, or anyone seeking a great deal in North Durham. (Heat pump 2021, water heater 2019).

    Zillow last checked:

    Listing updated:

    Listed by:

    Reese Hampton Jahoo 919-869-4546,

    Long & Foster Real Estate INC

    Bought with:

    Amy West, 283692

    Keller Williams Elite Realty

    Source: Doorify MLS,MLS#: 10025087MLS Logo

    Facts & features

    Interior

    Bedrooms & bathrooms
    • Bedrooms: 2
    • Bathrooms: 2
    • Full bathrooms: 2
    • Main level bathrooms: 1
    Primary bedroom
    • Level: Second
    • Area: 278.85 Square Feet
    • Dimensions: 16.5 x 16.9
    Bedroom 2
    • Level: Main
    • Area: 113.85 Square Feet
    • Dimensions: 11.5 x 9.9
    Primary bathroom
    • Level: Second
    • Area: 41.39 Square Feet
    • Dimensions: 5.11 x 8.1
    Bathroom 2
    • Level: Main
    • Area: 73.32 Square Feet
    • Dimensions: 9.4 x 7.8
    Dining room
    • Level: Main
    • Area: 97.09 Square Feet
    • Dimensions: 13.3 x 7.3
    Kitchen
    • Level: Main
    • Area: 78.02 Square Feet
    • Dimensions: 9.4 x 8.3
    Living room
    • Level: Main
    • Area: 1831.5 Square Feet
    • Dimensions: 16.5 x 111
    Heating
    • Forced Air
    Cooling
    • Central Air, Heat Pump
    Appliances
    • Included: Free-Standing Electric Oven, Free-Standing Electric Range, Free-Standing Refrigerator
    • Laundry: Laundry Room, Main Level
    Features
    • Ceiling Fan(s), High Ceilings
    • Flooring: Luxury Vinyl, Tile
    • Number of fireplaces: 1
    • Fireplace features: Living Room
    • Common walls with other units/homes: 2+ Common Walls
    Interior area
    • Total structure area: 1,280
    • Total interior livable area: 1,280 sqft
    • Finished area above ground: 1,280
    • Finished area below ground: 0

    Property

    Parking
    • Total spaces: 2
    • Parking features: Guest, Paved, Parking Lot
    • Uncovered spaces: 2
    Accessibility
    • Accessibility features: Accessible Bedroom, Accessible Closets, Accessible Central Living Area, Accessible Doors, Accessible Entrance, Accessible Full Bath, Accessible Hallway(s), Accessible Kitchen, Accessible Stairway, Accessible Windows
    Features
    • Levels: Two
    • Stories: 2
    • Patio & porch: Patio
    • Exterior features: Garden, Storage
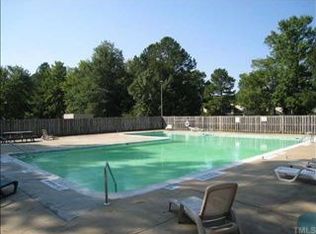
    • Pool features: Community
    • Fencing: Privacy,Wood
    Lot
    • Size: 1,306 Square Feet
    • Features: Private
    Details
    • Parcel number: 127577
    • Special conditions: Standard

    Construction

    Type & style
    • Home type: Townhouse
    • Architectural style: Traditional
    • Property subtype: Townhouse
    Materials
    • Wood Siding
    • Foundation: Slab
    • Roof: Asphalt
    Condition
    • Updated/Remodeled
    • New construction: No
    • Year built: 1984

    Utilities & green energy

    • Sewer: Public Sewer
    • Water: Public
    • Utilities for property: Cable Available, Electricity Available, Sewer Available, Water Available

    Community & HOA

    Community
    • Features: Pool, Street Lights, Sidewalks
    • Subdivision: Stonewall Village
    HOA
    • Has HOA: Yes
    • Amenities included: Pool
    • Services included: Maintenance Grounds, Maintenance Structure, Road Maintenance
    • HOA fee: $188 monthly
    • HOA name: Stonewall Village HOA
    • HOA phone: 919-741-5285
    Location
    • Region: Durham

    Financial & listing details

    • Price per square foot: $209/sqft
    • Tax assessed value: $270,963
    • Annual tax amount: $1,547
    • Date on market: 4/24/2024
    • Listing agreement: Exclusive Right To Sell
    • Listing terms: Cash,Conventional,FHA,VA Loan
    • Ownership type: Townhouse
    • Road surface type: Asphalt

    Price history

    DateEventPrice
    5/24/2024Sold$267,000+0.8%$209/sqft
    Source: Doorify MLS #10025087 Report a problem
    4/26/2024Pending sale$265,000$207/sqft
    Source: Doorify MLS #10025087 Report a problem
    4/24/2024Listed for sale$265,000+233.3%$207/sqft
    Source: Doorify MLS #10025087 Report a problem
    9/11/2013Sold$79,500-11.6%$62/sqft
    Source: Public Record Report a problem
    5/7/2013Price change$89,900-5.4%$70/sqft
    Source: L and F/Fonville Morisey Realty #1869275 Report a problem
    1/17/2013Listed for sale$95,000-3.1%$74/sqft
    Source: L and F/Fonville Morisey Realty #1869275 Report a problem
    1/26/2007Sold$98,000+2.1%$77/sqft
    Source: Public Record Report a problem
    7/7/2003Sold$96,000$75/sqft
    Source: Public Record Report a problem

    Public tax history

    YearProperty taxesTax assessment
    2025$2,686 +50.4%$270,963 +111.7%
    2024$1,786 +113%$128,011
    2023$838 -48.8%$128,011
    2022$1,638 +100.9%$128,011
    2021$815 +2.4%$128,011
    2020$796 $128,011
    2019$796 -31.8%$128,011 +48.8%
    2018$1,167 $86,032
    2017-- $86,032
    2016-- $86,032 -15.4%
    2015-- $101,691
    2014-- $101,691
    2013-- $101,691
    2012-- $101,691
    2011$1,325 +0.4%$101,691
    2010$1,320 +4%$101,691
    2009$1,269 $101,691
    2008$1,269 -1.3%$101,691 +11.7%
    2007$1,286 +1.4%$91,080
    2006$1,268 $91,080
    2005$1,268 +1.4%$91,080
    2004$1,251 +8.7%$91,080
    2002$1,150 +5.4%$91,080 +35.1%
    2000$1,092 $67,400
    Find assessor info on the county website

    Neighborhood: 27704

    Nearby schools

    GreatSchools rating
    Schools provided by the listing agent
    • Elementary: Durham - Holt Elementary
    • Middle: Durham - George L Carrington Middle
    • High: Durham - Riverside High

    Source: Doorify MLS. This data may not be complete. We recommend contacting the local school district to confirm school assignments for this home.

    Get a cash offer in 3 minutes
    Find out how much your home could sell for in as little as 3 minutes with a no-obligation cash offer.
    Estimated market value
    $241,400
    Get a cash offer in 3 minutes
    Find out how much your home could sell for in as little as 3 minutes with a no-obligation cash offer.
    Estimated market value
    $241,400