Skip main navigation
Closed
  • $1,150,000

    55 Stratham Cir, North Barrington, IL 60010

    6beds
    7,374sqft
    Single Family Residence
    Built in 1989
    1.13 Acres Lot
    $1,366,400 Zestimate®
    $156/sqft
    $7,626 Estimated rent

    Home value

    $1,366,400

    $1.27M - $1.49M

    $7,626/mo

    Zestimate® history
    Loading
    Loading...

    Owner options

    List your home for rent

    $7,626/mo

    Rent Zestimate®

    Find your next renter with Zillow Rental Manager. Plus, with online applications, you can quickly screen prospective tenants – for free.

    Learn more

    $7,626/mo

    Rent Zestimate®

    Refinance and save

    $7,353/mo

    Est. payment

    Refinancing to a lower rate could help reduce your monthly payments and save thousands over the life of the loan.

    See today's rates

    $7,353/mo

    Est. payment

    Explore your selling options

    Work with a Zillow partner agent

    Leverage their expertise and Zillow's premium Showcase listings to get your home seen by more buyers.

    Get started

    List with your own agent

    Get your home in front of millions of buyers by listing it on Zillow.

    Learn how to do it

    Sell it yourself

    Take full control of how buyers see your home on Zillow by listing For Sale by Owner (FSBO).

    List your home

    What's special

    Tremendous fireplaceWet barCharming gazeboExceptional french chateau-style residenceModern convenienceExpansive patioStainless-steel appliances
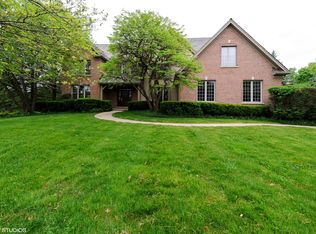
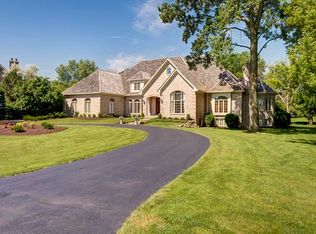
    Nestled within Wynstone, the prestigious Signature Jack Nicklaus golf course community, this exceptional French Chateau-style residence emanates timeless elegance and impeccable craftsmanship. Situated on a peaceful cul-de-sac with a circular driveway, this home has grand curb appeal and offers a truly private retreat. First floor is complete with Birger Juell hardwood flooring, custom millwork, leathered granite counter tops and stainless-steel appliances in the kitchen- truly designed to inspire culinary creations! The stunning cathedral ceiling and tremendous fireplace in the great room creat a cozy ambiance, perfect for gathering with loved ones or enjoying quiet evenings by the fire. On the first floor, you'll also find an office that offers both comfort and productivity for those working from home along with the 6th bedroom and en-suite bath. This magnificent residence boasts six bedrooms and six full bathrooms with one half bathroom, providing ample space for family and guests. The primary bath includes a deep soaking tub and steam shower with separate dry sauna. With four fireplaces spread out throughout the home, every corner invites comfort and warmth. Convenience is paramount with two laundry rooms and two separate staircases, while the fully finished basement, complete with a wet bar, media room and wine tasting room, offers endless possibilities for entertainment and recreation. From the stunning architectural details to the exquisite finishes, no expense has been spared in creating a residence that exhibits sophistication and refinement. You'll soon be captivated by the expansive patio and charming gazebo, providing the perfect setting for outdoor entertainment and relaxation. This home presents an exclusive opportunity to enjoy a lifestyle of luxury and distinction. Immerse yourself in the beauty of the surroundings and embrace the amenities and privileges this community has to offer. This home combines timeless elegance with modern convenience. Embrace the lifestyle you deserve and make this extraordinary residence your new home.

    Zillow last checked:

    Listing updated:

    Listing courtesy of:

    Connie Antoniou, CIPS,CRS,GREEN,GRI,SFR 847-508-7775,

    Jameson Sotheby's International Realty

    Bought with:

    Connie Antoniou, CIPS,CRS,GREEN,GRI,SFR

    Jameson Sotheby's International Realty

    Source: MRED as distributed by MLS GRID,MLS#: 11786966MLS Logo

    Facts & features

    Interior

    Bedrooms & bathrooms
    • Bedrooms: 6
    • Bathrooms: 7
    • Full bathrooms: 6
    • 1/2 bathrooms: 1
    Primary bedroom
    • Features: Flooring (Carpet), Bathroom (Full, Tub & Separate Shwr)
    • Level: Second
    • Area: 252 Square Feet
    • Dimensions: 18X14
    Bedroom 2
    • Features: Flooring (Carpet)
    • Level: Second
    • Area: 198 Square Feet
    • Dimensions: 18X11
    Bedroom 3
    • Features: Flooring (Carpet)
    • Level: Second
    • Area: 270 Square Feet
    • Dimensions: 18X15
    Bedroom 4
    • Features: Flooring (Carpet)
    • Level: Second
    • Area: 182 Square Feet
    • Dimensions: 14X13
    Bedroom 5
    • Features: Flooring (Carpet)
    • Level: Second
    • Area: 270 Square Feet
    • Dimensions: 15X18
    Bedroom 6
    • Features: Flooring (Carpet)
    • Level: Main
    • Area: 196 Square Feet
    • Dimensions: 14X14
    Breakfast room
    • Features: Flooring (Hardwood)
    • Level: Main
    • Area: 143 Square Feet
    • Dimensions: 11X13
    Dining room
    • Features: Flooring (Hardwood)
    • Level: Main
    • Area: 195 Square Feet
    • Dimensions: 15X13
    Family room
    • Features: Flooring (Hardwood)
    • Level: Main
    • Area: 204 Square Feet
    • Dimensions: 17X12
    Foyer
    • Features: Flooring (Ceramic Tile)
    • Level: Main
    • Area: 192 Square Feet
    • Dimensions: 16X12
    Great room
    • Features: Flooring (Hardwood)
    • Level: Main
    • Area: 567 Square Feet
    • Dimensions: 27X21
    Kitchen
    • Features: Kitchen (Eating Area-Breakfast Bar, Eating Area-Table Space, Island, Pantry-Walk-in, Breakfast Room), Flooring (Hardwood)
    • Level: Main
    • Area: 468 Square Feet
    • Dimensions: 26X18
    Laundry
    • Features: Flooring (Hardwood)
    • Level: Main
    • Area: 56 Square Feet
    • Dimensions: 7X8
    Living room
    • Features: Flooring (Carpet)
    • Level: Main
    • Area: 169 Square Feet
    • Dimensions: 13X13
    Media room
    • Features: Flooring (Carpet)
    • Level: Lower
    • Area: 434 Square Feet
    • Dimensions: 14X31
    Office
    • Features: Flooring (Hardwood)
    • Level: Main
    • Area: 252 Square Feet
    • Dimensions: 14X18
    Pantry
    • Features: Flooring (Hardwood)
    • Level: Main
    • Area: 64 Square Feet
    • Dimensions: 8X8
    Recreation room
    • Features: Flooring (Ceramic Tile)
    • Level: Lower
    • Area: 468 Square Feet
    • Dimensions: 18X26
    Sun room
    • Features: Flooring (Hardwood)
    • Level: Main
    • Area: 234 Square Feet
    • Dimensions: 18X13
    Heating
    • Natural Gas, Forced Air, Sep Heating Systems - 2+, Zoned, Radiant Floor
    Cooling
    • Central Air, Zoned
    Appliances
    • Included: Range, Microwave, Dishwasher, Refrigerator, Freezer, Washer, Dryer, Disposal, Humidifier
    • Laundry: Main Level, Upper Level, Multiple Locations
    Features
    • Cathedral Ceiling(s), Sauna, Wet Bar, 1st Floor Bedroom, In-Law Floorplan, 1st Floor Full Bath, Walk-In Closet(s), High Ceilings
    • Flooring: Hardwood
    • Basement: Finished,Rec/Family Area,Storage Space,Full,Daylight
    • Number of fireplaces: 4
    • Fireplace features: Family Room, Master Bedroom, Basement, Other
    Interior area
    • Total structure area: 7,374
    • Total interior livable area: 7,374 sqft
    • Finished area below ground: 2,357

    Property

    Parking
    • Total spaces: 4
    • Parking features: Asphalt, Circular Driveway, Garage Door Opener, On Site, Garage Owned, Attached, Garage
    • Attached garage spaces: 4
    • Has uncovered spaces: Yes
    Accessibility
    • Accessibility features: No Disability Access
    Features
    • Stories: 2
    • Patio & porch: Patio
    • Exterior features: Other, Lighting
    • Has spa: Yes
    • Spa features: Outdoor Hot Tub
    Lot
    • Size: 1.13 Acres
    • Features: Cul-De-Sac, Landscaped, Mature Trees, Garden
    Details
    • Additional structures: Gazebo
    • Parcel number: 13124030570000
    • Special conditions: List Broker Must Accompany
    • Other equipment: Water-Softener Owned, Central Vacuum, TV-Cable, Ceiling Fan(s), Sump Pump

    Construction

    Type & style
    • Home type: SingleFamily
    • Property subtype: Single Family Residence
    Materials
    • Brick
    • Foundation: Concrete Perimeter
    • Roof: Shake
    Condition
    • New construction: No
    • Year built: 1989
    Details
    • Builder model: CUSTOM

    Utilities & green energy

    • Electric: Circuit Breakers, 200+ Amp Service
    • Sewer: Public Sewer
    • Water: Public

    Community & neighborhood

    Security
    • Security features: Security System
    Community
    • Community features: Clubhouse, Pool, Tennis Court(s), Curbs, Gated
    Location
    • Region: North Barrington
    • Subdivision: Wynstone

    HOA & financial

    HOA
    • Services included: None

    Other

    Other facts
    • Listing terms: Cash
    • Ownership: Fee Simple w/ HO Assn.

    Price history

    DateEventPrice
    9/18/2023Sold$1,150,000-10.5%$156/sqft
    Source: MRED as distributed by MLS GRID #11786966 Report a problem
    9/13/2023Pending sale$1,285,000$174/sqft
    Source: MRED as distributed by MLS GRID #11786966 Report a problem
    8/30/2023Contingent$1,285,000$174/sqft
    Source: MRED as distributed by MLS GRID #11786966 Report a problem
    7/13/2023Price change$1,285,000-4.8%$174/sqft
    Source: MRED as distributed by MLS GRID #11786966 Report a problem
    5/18/2023Listed for sale$1,350,000+75.3%$183/sqft
    Source: MRED as distributed by MLS GRID #11786966 Report a problem
    6/4/2019Sold$770,000-6.7%$104/sqft
    Source: MRED as distributed by MLS GRID #10320391 Report a problem
    4/9/2019Pending sale$825,000$112/sqft
    Source: @properties #10320391 Report a problem
    2/7/2019Price change$825,000-2.9%$112/sqft
    Source: Berkshire Hathaway HomeServices Starck Real Estate #10043163 Report a problem
    12/6/2018Price change$850,000-2.9%$115/sqft
    Source: Berkshire Hathaway HomeServices Visions Realty #10043163 Report a problem
    11/9/2018Price change$875,000-1.7%$119/sqft
    Source: Berkshire Hathaway HomeServices Visions Realty #10043163 Report a problem
    9/6/2018Price change$890,000-3.8%$121/sqft
    Source: Berkshire Hathaway HomeServices Visions Realty #10043163 Report a problem
    8/9/2018Price change$925,000-7.5%$125/sqft
    Source: Berkshire Hathaway HomeServices Visions Realty #10043163 Report a problem
    5/5/2018Price change$1,000,000-9.1%$136/sqft
    Source: Berkshire Hathaway HomeServices Starck Real Estate #09869181 Report a problem
    2/28/2018Listed for sale$1,100,000$149/sqft
    Source: Berkshire Hathaway HomeServices Starck Real Estate #09869181 Report a problem
    6/22/2015Sold$1,100,000-7.9%$149/sqft
    Source: Public Record Report a problem
    5/12/2015Pending sale$1,194,000$162/sqft
    Source: RE/MAX Unlimited Northwest #08909794 Report a problem
    5/2/2015Listed for sale$1,194,000+79.7%$162/sqft
    Source: RE/MAX Unlimited Northwest #08909794 Report a problem
    1/27/2011Sold$664,500-15.8%$90/sqft
    Source: Baird & Warnerc #07370548_60010 Report a problem
    12/23/2010Pending sale$789,000$107/sqft
    Source: Baird & Warner - Barrington #07370548 Report a problem
    10/9/2010Price change$789,000-6%$107/sqft
    Source: Baird & Warner - Barrington #07370548 Report a problem
    3/20/2010Price change$839,000-6.7%$114/sqft
    Source: Baird & Warner - Barrington #07370548 Report a problem
    1/23/2010Price change$899,000-7.8%$122/sqft
    Source: Baird & Warner - Barrington #07370548 Report a problem
    12/12/2009Listed for sale$975,000-18%$132/sqft
    Source: Baird & Warner - Barrington #07370548 Report a problem
    9/15/2004Sold$1,189,000+30.4%$161/sqft
    Source: Public Record Report a problem
    7/16/2001Sold$912,000$124/sqft
    Source: Public Record Report a problem

    Public tax history

    YearProperty taxesTax assessment
    2024$26,359 +7.6%$387,769 +6%
    2023$24,494 +13%$365,682 +16.5%
    2022$21,674 +10%$313,909 +14%
    2021$19,711 +2.3%$275,368 +11.7%
    2020$19,277 -0.3%$246,565 -3.9%
    2019$19,342 -15.9%$256,641 -21.9%
    2018$23,000 $328,402 +2%
    2017$23,000 +12.4%$321,805 +3.9%
    2016$20,454 +30.4%$309,666 +6.6%
    2015$15,690 +0.6%$290,439 +35.4%
    2014$15,597 +3.6%$214,512 -1.7%
    2012$15,049 +14.7%$218,200 -42.3%
    2011$13,116 -43.3%$378,426 -9.2%
    2010$23,132 +0.2%$416,695 -6.4%
    2009$23,079 +5.4%$445,187
    2008$21,888 +1.2%$445,187 +4.9%
    2006$21,636 +12.1%$424,270
    2005$19,298 -0.2%--
    2004$19,329 +6.4%--
    2003$18,165 +1.9%--
    2002$17,820 +0.5%--
    2001$17,723 +13.6%$299,123 +4.4%
    2000$15,607 $286,489

    Find assessor info on the county website

    Neighborhood: 60010

    Nearby schools

    GreatSchools rating
    Schools provided by the listing agent
    • Elementary: North Barrington Elementary Scho
    • Middle: Barrington Middle School-Station
    • High: Barrington High School
    • District: 220

    Source: MRED as distributed by MLS GRID. This data may not be complete. We recommend contacting the local school district to confirm school assignments for this home.

    Get a cash offer in 3 minutes
    Find out how much your home could sell for in as little as 3 minutes with a no-obligation cash offer.
    Estimated market value
    $1,366,400
    Get a cash offer in 3 minutes
    Find out how much your home could sell for in as little as 3 minutes with a no-obligation cash offer.
    Estimated market value
    $1,366,400