Skip main navigation
Sold for $420,900
  • $420,900

    55 Streamline Ct, Lillington, NC 27546

    4beds
    2,604sqft
    Single Family Residence, Residential
    Built in 2024
    0.38 Acres Lot
    $417,300 Zestimate®
    $162/sqft
    $2,335 Estimated rent

    Home value

    $417,300

    $376,000 - $463,000

    $2,335/mo

    Zestimate® history
    Loading
    Loading...

    Owner options

    List your home for rent

    $2,335/mo

    Rent Zestimate®

    Find your next renter with Zillow Rental Manager. Plus, with online applications, you can quickly screen prospective tenants – for free.

    Learn more

    $2,335/mo

    Rent Zestimate®

    Refinance and save

    $2,821/mo

    Est. payment

    Refinancing to a lower rate could help reduce your monthly payments and save thousands over the life of the loan.

    See today's rates

    $2,821/mo

    Est. payment

    Explore your selling options

    Work with a Zillow partner agent

    Leverage their expertise and Zillow's premium Showcase listings to get your home seen by more buyers.

    Get started

    List with your own agent

    Get your home in front of millions of buyers by listing it on Zillow.

    Learn how to do it

    Sell it yourself

    Take full control of how buyers see your home on Zillow by listing For Sale by Owner (FSBO).

    List your home

    What's special

    Island with pendant lightsLarge bonus roomTray ceilingSeparate showerGorgeous kitchenGranite countertopsSplit-level floorplan
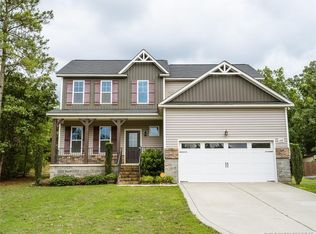
    READY March 2025! 1K deposit! Most closing costs covered - 4.99% fixed rate or $15k Flex Cash to Use - w/ preferred lender! Welcome to the Falls of the Cape, In the heart of Lillington NC. Conveniently located near the Parks & Recs fields, downtown, Hwy 421 and 210. Only 10 mins from Campbell University! This two-story 2,604 square foot home is situated on .38 acres. You'll love the extra space in the garage - it's been extended by 4 ft! Enjoy time with your loved ones in this open concept living. Gorgeous kitchen features island with pendant lights, granite countertops, tile backsplash, and SS appliances. The stove & microwave have multiple features including convection oven & air fryer setting! Home lives mostly like a ranch and has a split-level floorplan with primary suite on one side and two additional bedrooms on the other. Primary boasts molding on the tray ceiling, a garden tub, and separate shower. Don't forget about the 4th bedroom, a large bonus room, and THIRD full bath to compliment the space upstairs.

    Zillow last checked:

    Listing updated:

    Listed by:

    Tina Sutphin 919-862-3379,

    Adams Homes Realty, Inc

    Bought with:

    Tina Sutphin, 300837

    Adams Homes Realty, Inc

    Source: Doorify MLS,MLS#: 10056260MLS Logo

    Facts & features

    Interior

    Bedrooms & bathrooms
    • Bedrooms: 4
    • Bathrooms: 3
    • Full bathrooms: 3
    Heating
    • Central, Heat Pump
    Cooling
    • Central Air
    Appliances
    • Included: Dishwasher, Electric Range, Microwave, Oven, Stainless Steel Appliance(s)
    • Laundry: Laundry Room, Main Level
    Features
    • Bathtub/Shower Combination, Ceiling Fan(s), Crown Molding, Granite Counters, Kitchen Island, Master Downstairs, Separate Shower, Smooth Ceilings, Tray Ceiling(s), Walk-In Closet(s), Walk-In Shower, Water Closet
    • Flooring: Carpet, Laminate, Vinyl
    • Has fireplace: Yes
    • Fireplace features: Living Room
    • Common walls with other units/homes: No Common Walls
    Interior area
    • Total structure area: 2,604
    • Total interior livable area: 2,604 sqft
    • Finished area above ground: 2,604
    • Finished area below ground: 0

    Property

    Parking
    • Total spaces: 4
    • Parking features: Concrete, Driveway, Garage Door Opener, Garage Faces Front
    • Attached garage spaces: 2
    • Uncovered spaces: 2
    Features
    • Levels: Two
    • Stories: 2
    • Patio & porch: Covered
    • Exterior features: Rain Gutters
    • Has view: Yes
    Lot
    • Size: 0.38 Acres
    Details
    • Parcel number: 0650703721.000
    • Special conditions: Standard

    Construction

    Type & style
    • Home type: SingleFamily
    • Architectural style: Craftsman
    • Property subtype: Single Family Residence, Residential
    Materials
    • Stone, Vinyl Siding
    • Foundation: Stem Walls
    • Roof: Shingle
    Condition
    • New construction: Yes
    • Year built: 2024
    • Major remodel year: 2024
    Details
    • Builder name: Adams Homes

    Utilities & green energy

    • Sewer: Public Sewer
    • Water: Public
    • Utilities for property: Sewer Connected, Water Connected

    Community & neighborhood

    Location
    • Region: Lillington
    • Subdivision: Falls of the Cape

    HOA & financial

    HOA
    • Has HOA: Yes
    • HOA fee: $313 annually
    • Services included: Unknown

    Price history

    DateEventPrice
    6/10/2025Sold$420,900$162/sqft
    Source: Doorify MLS #10056260 Report a problem
    3/27/2025Pending sale$420,900$162/sqft
    Source: Doorify MLS #10056260 Report a problem
    1/31/2025Price change$420,900+0.2%$162/sqft
    Source: Doorify MLS #10056260 Report a problem
    1/7/2025Price change$419,900+1.1%$161/sqft
    Source: Doorify MLS #10056260 Report a problem
    12/29/2024Price change$415,400-3.5%$160/sqft
    Source: Doorify MLS #10056260 Report a problem
    11/16/2024Price change$430,400+1.9%$165/sqft
    Source: Doorify MLS #10056260 Report a problem
    10/3/2024Listed for sale$422,400$162/sqft
    Source: Doorify MLS #10056260 Report a problem

    Public tax history

    Tax history is unavailable.

    Neighborhood: 27546

    Nearby schools

    GreatSchools rating
    Schools provided by the listing agent
    • Elementary: Harnett - Shawtown Lillington
    • Middle: Harnett - Harnett Central
    • High: Harnett - Harnett Central

    Source: Doorify MLS. This data may not be complete. We recommend contacting the local school district to confirm school assignments for this home.

    Get a cash offer in 3 minutes
    Find out how much your home could sell for in as little as 3 minutes with a no-obligation cash offer.
    Estimated market value
    $417,300
    Get a cash offer in 3 minutes
    Find out how much your home could sell for in as little as 3 minutes with a no-obligation cash offer.
    Estimated market value
    $417,300