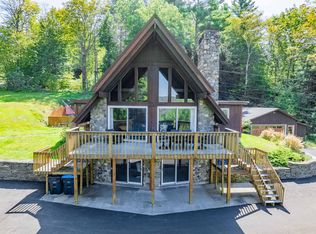
A rare opportunity to own 17.3 spectacular acres in Waterbury, Vermont, featuring a unique seasonal, three-story, one-bedroom semi-finished home constructed with distinctive Liberty Head Post & Beam craftsmanship. A street-level garage with a workshop below adds functionality and storage, while Graves Brook flanks the home on two sides, creating a truly magical setting that feels like a tree house nestled among the woods. Rich in character and unique architectural details, the home offers the opportunity to live on the property while building your dream home. Some finish work remains, allowing you to complete the existing home to your own taste or enjoy it as a special seasonal retreat.The land is exceptional, with a beautiful combination of wooded acreage, open meadow, and incredible views. Several hundred feet of frontage along Stuart Lane provides access and possibilities, while the acreage offers development potential, subject to town and state approvals. Bordered on one side by the Country Club of Vermont, this property offers a rare combination of privacy, natural beauty, recreation, and opportunity. A truly special Vermont property with endless possibilities. Minutes to I 89, Rte. 100 and easy access to Burlington, Montpelier, Stowe. Property sold as is. Also listed in MLS#5106282
Active
Listed by: BHHS Vermont Realty Group/Waterbury • Filomena Siner
$625,000
55 Stuart Lane, Waterbury, VT 05676
1beds
1,944sqft
Single Family Residence
Built in 1991
17.3 Acres Lot
$620,900 Zestimate®
$322/sqft
$-- HOA
What's special
Incredible views
- 5 days |
- 2,497 |
- 162 |
Zillow last checked:
Listing updated:
Listed by:
Filomena Siner,
BHHS Vermont Realty Group/Waterbury 802-244-5155
Source: PrimeMLS,MLS#: 5105271
Facts & features
Interior
Bedrooms & bathrooms
- Bedrooms: 1
- Bathrooms: 3
- Full bathrooms: 1
- 3/4 bathrooms: 1
- 1/2 bathrooms: 1
Heating
- Electric, Heat Pump
Cooling
- None
Features
- Basement: Concrete,Concrete Floor,Daylight,Full,Interior Stairs,Storage Space,Unfinished,Walkout,Interior Access,Exterior Entry,Basement Stairs,Walk-Out Access
Interior area
- Total structure area: 1,944
- Total interior livable area: 1,944 sqft
- Finished area above ground: 1,944
- Finished area below ground: 0
Property
Parking
- Total spaces: 2
- Parking features: Dirt, Gravel, Storage Above, Driveway, Garage, Off Street, Parking Spaces 2, Unpaved, Detached
- Garage spaces: 2
- Has uncovered spaces: Yes
Features
- Levels: 3
- Stories: 3
- Has view: Yes
- View description: Mountain(s)
- Frontage length: Road frontage: 850
Lot
- Size: 17.3 Acres
- Features: Country Setting, Level, Open Lot, Sloped, Views, Wooded, Abuts Golf Course, Near Country Club, Near Golf Course, Near Shopping, Near Skiing, Rural, Near School(s)
Details
- Parcel number: 69622111346
- Zoning description: LDR
Construction
Type & style
- Home type: SingleFamily
- Property subtype: Single Family Residence
Materials
- Timber Frame, Wood Frame, Cedar Exterior, Wood Exterior, Wood Siding
- Foundation: Block, Concrete, Fieldstone, Granite, Poured Concrete, Stone
- Roof: Membrane
Condition
- New construction: No
- Year built: 1991
Utilities & green energy
- Electric: 100 Amp Service
- Sewer: Septic Tank
- Utilities for property: Other
Community & HOA
Location
- Region: Waterbury
Financial & listing details
- Price per square foot: $322/sqft
- Tax assessed value: $301,800
- Annual tax amount: $8,251
- Date on market: 8/17/2026
Estimated market value
$620,900
$590,000 - $652,000
$3,726/mo
Price history
| Date | Event | Price |
|---|---|---|
| 8/17/2026 | Listed for sale | $625,000$322/sqft |
Source:  PrimeMLS #5105271 Report a problem PrimeMLS #5105271 Report a problem | ||
Public tax history
| Year | Property taxes | Tax assessment |
|---|---|---|
| 2024 | -- | $301,800 |
| 2023 | -- | $301,800 |
| 2022 | -- | $301,800 |
| 2021 | -- | $301,800 |
| 2020 | -- | $301,800 |
| 2019 | -- | $301,800 |
| 2018 | -- | $301,800 +2.7% |
| 2017 | $5,467 | $293,900 |
| 2016 | -- | $293,900 +9900% |
| 2015 | -- | $2,939 |
| 2014 | -- | $2,939 +7.3% |
| 2013 | -- | $2,739 |
| 2012 | -- | $2,739 |
| 2011 | -- | $2,739 |
| 2010 | -- | $2,739 |
| 2009 | -- | $2,739 -3.4% |
| 2008 | -- | $2,835 +86.8% |
| 2007 | -- | $1,518 +5.8% |
| 2006 | -- | $1,435 +6.1% |
| 2003 | $2,597 | $1,352 |
Find assessor info on the county website
Monthly payment
Est. payment
Payment breakdown
Explore the cost of this home by adjusting the details. Changes won't be saved.Climate risks
Neighborhood: 05676
Nearby schools
GreatSchools rating
- 6/10Thatcher Brook Primary School Usd #45Grades: PK-4Distance: 1.6 mi
- 7/10Crossett Brook Middle School Usd #45Grades: 5-8Distance: 2.2 mi
- 9/10Harwood Uhsd #19Grades: 7-12Distance: 7 mi
Schools provided by the listing agent
- Elementary: Brookside Elementary School
- Middle: Crossett Brook Middle School
- High: Harwood Union High School
- District: Washington West
Source: PrimeMLS. This data may not be complete. We recommend contacting the local school district to confirm school assignments for this home.
- $382,800-- bd-- ba-- sqft1270 Perry Hill Rd, Waterbury, VT 05676Off Market
- $576,4003 bd3 ba2.4k sqft1359 Perry Hill Rd, Waterbury, VT 05676Off Market
- $482,700-- bd-- ba-- sqft150 Stuart Ln, Waterbury, VT 05676Off Market
- $705,0003 bd3 ba2.8k sqft1150 Perry Hill Rd, Waterbury, VT 05676Sold
- $764,9003 bd3 ba1.8k sqft1198 Perry Hill Rd, Waterbury, VT 05676Off Market
- $420,100-- bd-- ba-- sqft274 Stuart Ln, Waterbury, VT 05676Off Market
- $420,400-- bd-- ba-- sqft49 Dave Culvers Rd, Waterbury, VT 05676Off Market
- $535,000-- bd-- ba-- sqft1461 Perry Hill Rd, Waterbury, VT 05676Off Market
A local agent can set up tours, give advice and negotiate with sellers.
Similar homes
- $679,0003 bd2 ba1.6k sqft331 Maple Street, Waterbury, VT 05677Active
 MLS ID #5104339, Brittany Roy. PrimeMLS
 - $649,0002 bd3 ba1.2k sqft50 Frazier Road, Worcester, VT 05682Active
 MLS ID #5103119, Krista P Harness. PrimeMLS
 - $550,0003 bd2 ba1.1k sqft14 East Street, Waterbury, VT 05676Active
 MLS ID #5088736, Filomena Siner. PrimeMLS
 - $665,0003 bd4 ba2.8k sqft198 Gallagher Acres Road, Moretown, VT 05676Active
 MLS ID #5101806, Steven Robbins. PrimeMLS
 - $632,0003 bd3 ba2.5k sqft3471 Waterbury Stowe Road, Waterbury, VT 05677ActiveMLS ID #5089709, Alicia Fleming. PrimeMLS
- $675,0003 bd1 ba1.9k sqft1421 Shaw Mansion Road, Waterbury, VT 05676ActiveMLS ID #5063994, Penny Mason-Anderson. PrimeMLS
- $549,0004 bd2 ba1.4k sqft254 Macey Road, Middlesex, VT 05682ActiveMLS ID #5099690, Lucy Ferrada. PrimeMLS
- $519,9002 bd3 ba1.3k sqft1638 US Route 2, Waterbury, VT 05677ActiveMLS ID #5102309, Geri Reilly. PrimeMLS
- $639,5003 bd2 ba1.6k sqft2307 Bliss Road, Calais, VT 05650ActiveMLS ID #5096495, Lucy Ferrada. PrimeMLS
- $690,0004 bd3 ba2.7k sqft272 West Hill Road, Worcester, VT 05682ActiveMLS ID #5090164, Linda Winter. PrimeMLS
- $649,0004 bd2 ba2.6k sqft2403 Crosstown Road, Berlin, VT 05602ActiveMLS ID #5093951, Sue Aldrich. PrimeMLS
- $599,0003 bd2 ba1.9k sqft2082 Pucker Street, Stowe, VT 05672ActiveMLS ID #5103906, Bobby Roberts. PrimeMLS
- $699,0003 bd3 ba2.2k sqft529 Cutler Corner Road, Barre Town, VT 05641ActiveMLS ID #5104072, DeeDee Browning. PrimeMLS
- $659,9003 bd2 ba2.7k sqft3992 Main Road, Huntington, VT 05462ActiveMLS ID #5098427, Chris Mattos. PrimeMLS
- $675,0003 bd3 ba1.6k sqft354 Stonybrook Road #24, Stowe, VT 05672ActiveMLS ID #5101677, Susan ORourke. PrimeMLS
- $599,9003 bd3 ba2.4k sqft858 East Hill Road, Plainfield, VT 05667ActiveMLS ID #5099801, Joan Shannon. PrimeMLS
- $689,9003 bd4 ba2.3k sqft680 Route 12A, Northfield, VT 05663ActiveMLS ID #5104174, Brandon Fowler. PrimeMLS
- $625,0003 bd2 ba2.4k sqft78 Pinebrook Road, Waitsfield, VT 05673ActiveMLS ID #5073067, Steven Foster. PrimeMLS
- $449,0003 bd2 ba1.4k sqft9 Hayes Road, Duxbury, VT 05676ActiveMLS ID #5104055, Shauna Larson. PrimeMLS
- $639,9003 bd2 ba2.1k sqft207 Lee River Road, Jericho, VT 05465ActiveMLS ID #5103705, Mary P Palmer. PrimeMLS
