This stunning transitional colonial house, custom built in 2011 and substantially renovated in 2022, is privately situated on a flat, dry professionally landscaped acre of property in the Long Lots school district. Boasting 6 spacious bedrooms, 6 full and 2 half baths, and 4 levels of finished space, the possibilities are endless. Every detail of this custom built Able Construction home has been carefully designed and meticulously maintained. The chef's kitchen, recently renovated with Voytek custom cabinets and Caesar stone concrete countertops and island, opens graciously to an eat in area with double height ceiling and comfortable family room with wood burning fireplace. Walls of windows provide exceptional natural light and the open floor plan allows for easy living. Built in wet bar in the formal living area makes this home an entertainers dream. Modern features abound. The mudroom bathroom doubles as a pool house with access from the pool patio. Complete with heated gunite saltwater pool and spa, no detail has been overlooked. Home gym, craft room, and game room on the lower level, bonus space and 6th bedroom on the 3rd floor, give the discerning buyer plenty of options and versatility. See addendum for recent upgrades. List of 2022 upgrades: New Miele Refrigerator 48”w with custom ebonized wood panelling. New Bosch Double oven in Black, brushed stainless steel. New kitchen cabinets. New Counter tops and backsplash (Caesar stone, concrete collection). New kitchen Light fixtures. New 7" white oak, natural finish, flooring throughout the house. New Chevron front entry way. New tiles in mudroom, mudroom bath and upstairs bathroom. Complete primary bathroom renovation (Marble for floors and shower, Vanities, Lighting, Glass, Tub, sinks). Re-stucco’d outdoor pillars and pool wall. New Built in Bar in living room: Ebonized oak custom bar with antique mirror backsplash, downlighting, and 2 zone wine fridge. 2” caesar stone countertop Completely repainted the interior of the house
Sold for $3,500,000
$3,500,000
55 Sturges Highway, Westport, CT 06880
6beds
6,538sqft
Single Family Residence
Built in 2011
1 Acres Lot
$4,073,900 Zestimate®
$535/sqft
$19,299 Estimated rent
Home value
$4,073,900
$3.79M - $4.44M
$19,299/mo
Zestimate® history
Owner options
List your home for rent
$19,299/mo
Rent Zestimate®
Find your next renter with Zillow Rental Manager. Plus, with online applications, you can quickly screen prospective tenants – for free.
$19,299/mo
Rent Zestimate®
Refinance and save
$19,726/mo
Est. payment
Refinancing to a lower rate could help reduce your monthly payments and save thousands over the life of the loan.
$19,726/mo
Est. payment
Explore your selling options
Work with a Zillow partner agent
Leverage their expertise and Zillow's premium Showcase listings to get your home seen by more buyers.
Get startedList with your own agent
Get your home in front of millions of buyers by listing it on Zillow.
Learn how to do itSell it yourself
Take full control of how buyers see your home on Zillow by listing For Sale by Owner (FSBO).
List your homeWhat's special
Zillow last checked:
Listing updated:
Listed by:
KMS Team at Compass,
Kim Harizman 917-270-5168,
Compass Connecticut, LLC 203-293-9715
Bought with:
Karen K. Scott, RES.0766223
Compass Connecticut, LLC
Source: Smart MLS,MLS#: 170624891
Facts & features
Interior
Bedrooms & bathrooms
- Bedrooms: 6
- Bathrooms: 8
- Full bathrooms: 6
- 1/2 bathrooms: 2
Rooms
- Room types: Bonus Room, Exercise Room, Laundry
Primary bedroom
- Features: High Ceilings, Balcony/Deck, Full Bath, Walk-In Closet(s), Hardwood Floor, Wide Board Floor
- Level: Upper
Bedroom
- Features: Full Bath, Wall/Wall Carpet
- Level: Third,Other
Bedroom
- Features: High Ceilings, Full Bath, Hardwood Floor
- Level: Upper
Bedroom
- Features: High Ceilings, Full Bath, Walk-In Closet(s), Hardwood Floor, Wide Board Floor
- Level: Upper
Bedroom
- Features: High Ceilings, Jack & Jill Bath, Hardwood Floor, Wide Board Floor
- Level: Upper
Bedroom
- Features: High Ceilings, Jack & Jill Bath, Hardwood Floor, Wide Board Floor
- Level: Upper
Dining room
- Features: High Ceilings, Hardwood Floor, Wide Board Floor
- Level: Main
Family room
- Features: High Ceilings, Hardwood Floor, Wide Board Floor
- Level: Main
Kitchen
- Features: Remodeled, High Ceilings, Kitchen Island, Pantry, Hardwood Floor, Wide Board Floor
- Level: Main
Living room
- Features: High Ceilings, Wet Bar, Fireplace, Hardwood Floor, Wide Board Floor
- Level: Main
Office
- Features: Wall/Wall Carpet
- Level: Third,Other
Rec play room
- Features: Built-in Features, Half Bath, Tile Floor
- Level: Lower
Rec play room
- Features: Wall/Wall Carpet
- Level: Third,Other
Heating
- Forced Air, Zoned, Propane
Cooling
- Central Air, Zoned
Appliances
- Included: Gas Cooktop, Oven, Microwave, Refrigerator, Freezer, Dishwasher, Washer, Dryer, Wine Cooler, Water Heater
- Laundry: Upper Level, Mud Room
Features
- Sound System, Open Floorplan, Entrance Foyer, Smart Thermostat
- Doors: French Doors
- Windows: Thermopane Windows
- Basement: Finished,Heated,Cooled,Interior Entry
- Attic: Walk-up,Finished
- Number of fireplaces: 1
Interior area
- Total structure area: 6,538
- Total interior livable area: 6,538 sqft
- Finished area above ground: 5,324
- Finished area below ground: 1,214
Property
Parking
- Total spaces: 3
- Parking features: Attached, Garage Door Opener, Private, Paved
- Attached garage spaces: 3
- Has uncovered spaces: Yes
Features
- Patio & porch: Patio
- Exterior features: Rain Gutters, Lighting, Underground Sprinkler
- Has private pool: Yes
- Pool features: Pool/Spa Combo, Heated, Fenced, Gunite, Solar Cover
- Spa features: Heated
- Waterfront features: Water Community, Beach, Beach Access
Lot
- Size: 1 Acres
- Features: Dry, Level, Landscaped
Details
- Parcel number: 418413
- Zoning: AA
- Other equipment: Generator
Construction
Type & style
- Home type: SingleFamily
- Architectural style: Colonial,Modern
- Property subtype: Single Family Residence
Materials
- Shingle Siding, Wood Siding
- Foundation: Concrete Perimeter
- Roof: Wood
Condition
- New construction: No
- Year built: 2011
Utilities & green energy
- Sewer: Septic Tank
- Water: Public
- Utilities for property: Underground Utilities, Cable Available
Green energy
- Green verification: ENERGY STAR Certified Homes
- Energy efficient items: Insulation, Thermostat, Windows
Community & HOA
Community
- Features: Basketball Court, Golf, Library, Park, Playground, Pool, Public Rec Facilities, Tennis Court(s)
- Security: Security System
- Subdivision: Hunt Club
HOA
- Has HOA: No
- Amenities included: None
Location
- Region: Westport
Financial & listing details
- Price per square foot: $535/sqft
- Tax assessed value: $1,436,400
- Annual tax amount: $26,746
- Date on market: 8/6/2024
Price history
| Date | Event | Price |
|---|---|---|
| 8/2/2024 | Sold | $3,500,000-4.1%$535/sqft |
Source:  Smart MLS #170624891 Report a problem Smart MLS #170624891 Report a problem | ||
| 6/4/2024 | Pending sale | $3,650,000$558/sqft |
Source: Smart MLS #170624891 Report a problem | ||
| 2/29/2024 | Listed for sale | $3,650,000-2.7%$558/sqft |
Source: Smart MLS #170624891 Report a problem | ||
| 11/20/2023 | Listing removed | -- |
Source: Smart MLS #170598721 Report a problem | ||
| 10/24/2023 | Price change | $3,750,000-6.1%$574/sqft |
Source: Smart MLS #170598721 Report a problem | ||
| 9/18/2023 | Price change | $3,995,000-6%$611/sqft |
Source: Smart MLS #170598721 Report a problem | ||
| 7/20/2023 | Listed for sale | $4,250,000$650/sqft |
Source: Smart MLS #170583589 Report a problem | ||
| 8/1/2020 | Listing removed | $82,500$13/sqft |
Source: Compass Connecticut, LLC #170320425 Report a problem | ||
| 7/27/2020 | Listed for rent | $82,500$13/sqft |
Source: Compass Connecticut, LLC #170320425 Report a problem | ||
Public tax history
| Year | Property taxes | Tax assessment |
|---|---|---|
| 2025 | $28,747 +7.5% | $1,524,250 +6.1% |
| 2024 | $26,746 +1.5% | $1,436,400 |
| 2023 | $26,358 +1.5% | $1,436,400 |
| 2022 | $25,956 | $1,436,400 |
| 2021 | $25,956 +0.1% | $1,436,400 -7.4% |
| 2020 | $25,929 -0.9% | $1,551,700 |
| 2019 | $26,162 | $1,551,700 |
| 2018 | $26,162 | $1,551,700 |
| 2017 | $26,162 | $1,551,700 |
| 2016 | $26,162 | $1,551,700 |
Find assessor info on the county website
Neighborhood: Staples
Nearby homes
- $3,879,1006 bd7 ba9k sqft53 Sturges Hwy, Westport, CT 06880Off Market
- $860,3002 bd1 ba1.4k sqft594 Sturges Hwy, Westport, CT 06880Off Market

- $2,277,2004 bd3 ba3.3k sqft49 Sturges Hwy, Westport, CT 06880Off Market
- $890,0001 bd1 ba775 sqft590 Sturges Hwy, Fairfield, CT 06824Sold
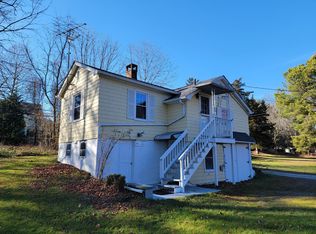
- $5,199,0006 bd8 ba8.9k sqft4 Sycamore Dr, Westport, CT 06880For Sale
- $1,392,2003 bd3 ba1.8k sqft4 Mary Jane Ln, Westport, CT 06880Off Market
- $4,149,2006 bd7 ba7.5k sqft63 Sturges Hwy, Westport, CT 06880Off Market
- $2,843,1003 bd2 ba5.2k sqft6 Mary Jane Ln, Westport, CT 06880Off Market
Nearby schools
GreatSchools rating
- 9/10Long Lots SchoolGrades: K-5Distance: 1.1 mi
- 9/10Bedford Middle SchoolGrades: 6-8Distance: 0.8 mi
- 10/10Staples High SchoolGrades: 9-12Distance: 0.8 mi
Schools provided by the listing agent
- Elementary: Long Lots
- Middle: Bedford
- High: Staples
Source: Smart MLS. This data may not be complete. We recommend contacting the local school district to confirm school assignments for this home.
Sell for more on Zillow
Get a Zillow Showcase℠ listing at no additional cost and you could sell for .
$4,073,900
2% more
+$81,478
With Zillow Showcase(estimated)
$4,155,378
- Connecticut
- Fairfield County
- Westport
- 06880
- Staples
- 55 Sturges Highway
Nearby cities
Nearby neighborhoods
Nearby zip codes
Other Westport Topics
