Skip main navigation
Closed
  • $400,000

    55 Sturgess Run, Sharpsburg, GA 30277

    3beds
    3,524sqft
    Single Family Residence
    Built in 2000
    1.27 Acres Lot
    $393,300 Zestimate®
    $114/sqft
    $3,153 Estimated rent

    Home value

    $393,300

    $358,000 - $433,000

    $3,153/mo

    Zestimate® history
    Loading
    Loading...

    Owner options

    List your home for rent

    $3,153/mo

    Rent Zestimate®

    Find your next renter with Zillow Rental Manager. Plus, with online applications, you can quickly screen prospective tenants – for free.

    Learn more

    $3,153/mo

    Rent Zestimate®

    Refinance and save

    $2,378/mo

    Est. payment

    Refinancing to a lower rate could help reduce your monthly payments and save thousands over the life of the loan.

    See today's rates

    $2,378/mo

    Est. payment

    Explore your selling options

    Work with a Zillow partner agent

    Leverage their expertise and Zillow's premium Showcase listings to get your home seen by more buyers.

    Get started

    List with your own agent

    Get your home in front of millions of buyers by listing it on Zillow.

    Learn how to do it

    Sell it yourself

    Take full control of how buyers see your home on Zillow by listing For Sale by Owner (FSBO).

    List your home

    What's special

    Partially finished basementBeautiful gas fireplaceLarge entertaining deckLight-filled homePrivate backyardOffice or hobby roomBright and inviting space
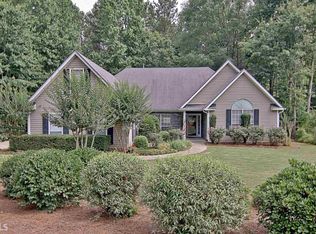
    Welcome Home to Bedford Forest in Sharpsburg! Discover this stunning home in the sought-after Bedford Forest Community in Sharpsburg, Georgia, located in a top-rated school district. Nestled on a beautifully landscaped lot, this sun-filled home features a spacious three-car garage, a charming rocking chair front porch, a screened-in back porch, and a large entertaining deck overlooking the private backyard. Step inside to a bright and inviting space filled with natural light. The foyer welcomes you with a cozy den on the left and an elegant dining room on the right. Moving down the hallway, you'll find the spacious great room, featuring a beautiful gas fireplace, which seamlessly flows into the kitchen and breakfast area-perfect for gathering and entertaining. A convenient half bath is also located on the main level. The partially finished basement, constructed with durable poured walls, offers additional living space, including a large gathering room and a versatile finished area that could serve as an office or hobby room. The unfinished portion provides ample storage space. From the basement, you also have direct access to the covered back porch, making it an ideal space for relaxation or entertaining. Upstairs, the expansive primary suite is set apart from the other bedrooms, creating a true retreat. At the top of the stairs, you'll find a bedroom, office, a secondary primary bedroom, and a full hall bath for easy access for all the bedrooms. Just before entering the private primary suite, the laundry room is conveniently located for easy access. This light-filled home is designed for comfort and relaxation. Imagine unwinding on the screened-in back porch with a cup of coffee and a good book, soaking in the peace and privacy of your backyard. You need to visit this house-because once you do, you'll want to come home.

    Zillow last checked:

    Listing updated:

    Listed by:

    Cindy M Barnard 678-776-2359,

    Keller Williams Realty Atl. Partners

    Bought with:

    Gabrielle Mason, 203410

    Atlanta Communities

    Source: GAMLS,MLS#: 10484504MLS Logo

    Facts & features

    Interior

    Bedrooms & bathrooms
    • Bedrooms: 3
    • Bathrooms: 3
    • Full bathrooms: 2
    • 1/2 bathrooms: 1
    Rooms
    • Room types: Den, Family Room, Foyer
    Dining room
    • Features: Separate Room
    Kitchen
    • Features: Breakfast Area, Pantry
    Heating
    • Central, Natural Gas
    Cooling
    • Ceiling Fan(s), Central Air, Electric, Window Unit(s)
    Appliances
    • Included: Dishwasher, Disposal, Microwave, Oven/Range (Combo), Refrigerator
    • Laundry: Laundry Closet, Upper Level
    Features
    • Double Vanity, High Ceilings, Rear Stairs, Separate Shower, Tile Bath, Tray Ceiling(s), Walk-In Closet(s)
    • Flooring: Carpet, Tile
    • Basement: Exterior Entry,Finished,Full,Interior Entry,Unfinished
    • Attic: Pull Down Stairs
    • Number of fireplaces: 1
    • Fireplace features: Factory Built, Family Room, Gas Starter
    Interior area
    • Total structure area: 3,524
    • Total interior livable area: 3,524 sqft
    • Finished area above ground: 2,944
    • Finished area below ground: 580

    Property

    Parking
    • Total spaces: 3
    • Parking features: Attached, Garage
    • Has attached garage: Yes
    Features
    • Levels: Two
    • Stories: 2
    • Patio & porch: Deck, Porch, Screened
    • Exterior features: Garden
    Lot
    • Size: 1.27 Acres
    • Features: Corner Lot, Private
    • Residential vegetation: Wooded
    Details
    • Parcel number: 123 1085 111

    Construction

    Type & style
    • Home type: SingleFamily
    • Architectural style: Traditional
    • Property subtype: Single Family Residence
    Materials
    • Vinyl Siding
    • Foundation: Slab
    • Roof: Composition
    Condition
    • Resale
    • New construction: No
    • Year built: 2000

    Utilities & green energy

    • Sewer: Septic Tank
    • Water: Public
    • Utilities for property: Electricity Available, Water Available

    Community & HOA

    Community
    • Features: Street Lights
    • Subdivision: Bedford Forest
    HOA
    • Has HOA: No
    • Services included: None
    Location
    • Region: Sharpsburg

    Financial & listing details

    • Price per square foot: $114/sqft
    • Tax assessed value: $387,396
    • Annual tax amount: $3,217
    • Date on market: 3/23/2025
    • Cumulative days on market: 1 day
    • Listing agreement: Exclusive Right To Sell
    • Listing terms: Cash,Conventional,FHA,VA Loan
    • Electric utility on property: Yes

    Price history

    DateEventPrice
    4/24/2025Sold$400,000+0%$114/sqft
    Source: GAMLS #10484504 Report a problem
    4/6/2025Pending sale$399,900$113/sqft
    Source: GAMLS #10484504 Report a problem
    3/23/2025Listed for sale$399,900+112.7%$113/sqft
    Source: GAMLS #10484504 Report a problem
    6/11/2003Sold$188,000+4.3%$53/sqft
    Source: Public Record Report a problem
    5/16/2000Sold$180,200$51/sqft
    Source: Public Record Report a problem

    Public tax history

    YearProperty taxesTax assessment
    2025$2,260 +7.7%$154,958 +3.3%
    2024$2,098 -11.5%$150,074 +8.3%
    2023$2,371 +0.9%$138,610 +5.3%
    2022$2,349 +29.5%$131,649 +18.6%
    2021$1,813 $111,008
    2020$1,813 -12.5%$111,008 +11.5%
    2019$2,072 +0%$99,525
    2018$2,071 -18.3%$99,525 +7.9%
    2017$2,535 -1.1%$92,231 +8.6%
    2016$2,563 +10.3%$84,937
    2015$2,323 +14.8%$84,937 +11.5%
    2014$2,024 $76,185
    2013-- --
    2012-- --
    2011-- --
    2010-- --
    2009-- --
    2008-- --
    2007-- --
    2006-- --
    2005-- --
    2004-- --
    2003-- --
    2002-- --
    2001$1,740 --
    2000-- --
    Find assessor info on the county website

    Neighborhood: 30277

    Nearby schools

    GreatSchools rating
    Schools provided by the listing agent
    • Elementary: Willis Road
    • Middle: Lee
    • High: East Coweta

    Source: GAMLS. This data may not be complete. We recommend contacting the local school district to confirm school assignments for this home.

    Get a cash offer in 3 minutes
    Find out how much your home could sell for in as little as 3 minutes with a no-obligation cash offer.
    Estimated market value
    $393,300
    Get a cash offer in 3 minutes
    Find out how much your home could sell for in as little as 3 minutes with a no-obligation cash offer.
    Estimated market value
    $393,300