Skip main navigation
Off market
Street View
  • $1,031,000

    55 Summit Ave, Milford, CT 06460

    3beds
    2,817sqft
    SingleFamily
    Built in 1938
    10,018 Square Feet Lot
    $1,031,000 Zestimate®
    $366/sqft
    $4,235 Estimated rent

    Home value

    $1,031,000

    $949,000 - $1.12M

    $4,235/mo

    Zestimate® history
    Loading
    Loading...

    Owner options

    List your home for rent

    $4,235/mo

    Rent Zestimate®

    Find your next renter with Zillow Rental Manager. Plus, with online applications, you can quickly screen prospective tenants – for free.

    Learn more

    $4,235/mo

    Rent Zestimate®

    Refinance and save

    $7,337/mo

    Est. payment

    Refinancing to a lower rate could help reduce your monthly payments and save thousands over the life of the loan.

    See today's rates

    $7,337/mo

    Est. payment

    Explore your selling options

    Work with a Zillow partner agent

    Leverage their expertise and Zillow's premium Showcase listings to get your home seen by more buyers.

    Get started

    List with your own agent

    Get your home in front of millions of buyers by listing it on Zillow.

    Learn how to do it

    Sell it yourself

    Take full control of how buyers see your home on Zillow by listing For Sale by Owner (FSBO).

    List your home

    What's special

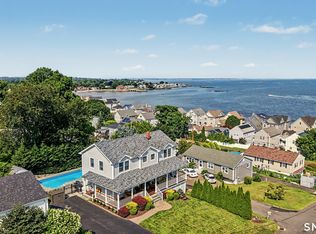
    RARE FIND! MUST SEE! Charming contemporary w/ panoramic views of Long Island Sound! 2 car attached garage and "Water views from every room - No flood insurance." You can stand in the street and look clear through your house to the water! New bonus room above garages which can be used as a bedroom/office/studio. Bright, spacious home w/ open floor plan, 8 in. wood pine floors throughout main floor. Completely remodeled with Custom kitchen, farmers sink, two color granite countertops, custom built-in cabinets along w/mini sink in island, Franke hardware and stainless steel appliances. Three season enclosed sunroom with amazing views! Combination of beach living and Vermont charm w/ exposed beams, shipyard wood, high vaulted ceiling and fireplace. Fantastic home for entertaining! 2 bedrooms upstairs w/ loft balcony, dark walnut wood floors, cedar closets and connecting bathroom suite. Downstairs boasts a private bedroom w/ shower and bath~ great for guests or in-law apt. 2 spacious basements-one under 2 car garage-commerical w/cement ceilings and lighting/2nd basement under kitchen-tons of storage. Beautiful property and landscape, barn doors & outdoor shower. Walk out french doors to newly painted upper deck and lower patio, spectacular sunrises and sunsets on the water! Easy walk to Anchor Beach, 2 min. from Gulf Beach, Milford Harbor, train station and downtown with it's wonderful restaurants and shops. A commuters dream and easy access to I-95 and Merritt!

    This property is off market, which means it's not currently listed for sale or rent on Zillow. This may be different from what's available on other websites or public sources.

    Facts & features

    Interior

    Bedrooms & bathrooms
    • Bedrooms: 3
    • Bathrooms: 3
    • Full bathrooms: 3
    Heating
    • Forced air, Gas
    Features
    • Cable - Available, Auto Garage Door Opener, Humidifier
    • Basement: Unfinished
    • Has fireplace: Yes
    Interior area
    • Total interior livable area: 2,817 sqft

    Property

    Parking
    • Parking features: Garage - Attached
    Features
    • Exterior features: Wood
    Lot
    • Size: 10,018 sqft
    Details
    • Parcel number: MILFM49B726L19

    Construction

    Type & style
    • Home type: SingleFamily
    • Architectural style: Contemporary
    Materials
    • Roof: Asphalt
    Condition
    • Year built: 1938

    Utilities & green energy

    • Water: Public Water Connected

    Community & neighborhood

    Location
    • Region: Milford

    Other

    Other facts
    • Appliances Included: Dishwasher, Freezer, Oven/Range, Range Hood, Washer, Disposal, Refrigerator, Gas Cooktop, Icemaker, Electric Dryer
    • Basement Description: Partially Finished, Storage, Concrete Floor, Interior Access, Garage Access, Full
    • Direct Waterfront YN: 0
    • Exterior Siding: Wood
    • Fireplaces Total: 1
    • Home Warranty Offered YN: 0
    • Interior Features: Cable - Available, Auto Garage Door Opener, Humidifier
    • Lot Description: Level Lot, Water View, Cleared
    • Style: Contemporary, Cape Cod
    • Attic YN: 0
    • Property Type: Single Family For Sale
    • Swimming Pool YN: 0
    • Flood Zone YN: 0
    • Fuel Tank Location: Non Applicable
    • Cooling System: Ceiling Fans, Zoned, Window Unit
    • Heat Type: Hot Air, Zoned
    • Rooms Additional: Sitting Room, Mud Room, Bonus Room, Laundry Room, Exercise Room, Solarium
    • Sewage System: Public Sewer Connected
    • Water Source: Public Water Connected
    • Waterfront Description: Beach, Walk to Water, View, Water Community
    • Room Count: 2
    • Foundation Type: Concrete, Brick
    • Roof Information: Asphalt Shingle
    • Construction Description: Concrete, Brick
    • Property Tax: 8855
    • Assessed Value: 318630

    Price history

    DateEventPrice
    3/29/2018Sold$565,000-1.7%$201/sqft
    Source: Smart MLS #170019819 Report a problem
    2/20/2018Pending sale$575,000$204/sqft
    Source: Colonial Properties Inc #170019819 Report a problem
    11/25/2017Price change$575,000-1.7%$204/sqft
    Source: Colonial Properties Inc #170019819 Report a problem
    11/13/2017Price change$585,000-6.4%$208/sqft
    Source: Colonial Properties Inc #170019819 Report a problem
    10/27/2017Price change$625,000-3.8%$222/sqft
    Source: Colonial Properties Inc #170019819 Report a problem
    9/30/2017Listed for sale$650,000+10.2%$231/sqft
    Source: Colonial Properties Inc #170019819 Report a problem
    6/21/2007Sold$589,900+371.9%$209/sqft
    Source: Public Record Report a problem
    3/22/1993Sold$125,000$44/sqft
    Source: Public Record Report a problem

    Public tax history

    YearProperty taxesTax assessment
    2025$12,350 +1.4%$417,950
    2024$12,179 +7.2%$417,950
    2023$11,356 +3.1%$417,950 +1.1%
    2022$11,013 +24%$413,240 +28.7%
    2021$8,879 -0.1%$321,110
    2020$8,888 -0.1%$321,110
    2019$8,898 -0.1%$321,110
    2018$8,908 +0.6%$321,110 +0.8%
    2017$8,855 +1.3%$318,630 +1.4%
    2016$8,744 -0.1%$314,080
    2015$8,757 +2.4%$314,080
    2014$8,549 +3.6%$314,080
    2013$8,254 +2.7%$314,080
    2012$8,040 +10.7%$314,080 +25%
    2011$7,260 +1.6%$251,294
    2010$7,147 +3.4%$251,294
    2009$6,911 -0.7%$251,294 +1.9%
    2008$6,961 +1.2%$246,566 +13.9%
    2007$6,876 +12.7%$216,418 +14.2%
    2005$6,100 +28%$189,560 +16.1%
    2003$4,767 +26.6%$163,240 +16.4%
    2001$3,766 $140,210

    Find assessor info on the county website

    Neighborhood: 06460

    Nearby schools

    GreatSchools rating
    Schools provided by the listing agent
    • Elementary: Orchard Hills
    • High: Joseph A. Foran

    Source: The MLS. This data may not be complete. We recommend contacting the local school district to confirm school assignments for this home.

    Get pre-qualified for a loan
    At Zillow Home Loans, we can pre-qualify you in as little as 5 minutes with no impact to your credit score.

    An equal housing lender. NMLS #10287.

    Sell for more on Zillow
    Get a Zillow Showcase℠ listing at no additional cost and you could sell for .
    $1,031,000
    2% more
    +$20,620
    With Zillow Showcase(estimated)
    $1,051,620