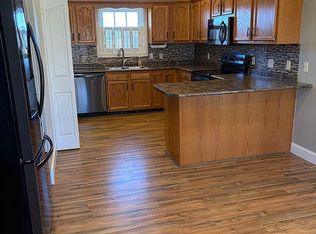
55 Summit Pointe Drive in Somerset, Kentucky is an exceptional home offering comfort and convenience in one of the area's desirable locations. This well-maintained property features spacious living areas, an inviting floor plan, and plenty of room for everyday living and entertaining. Step inside to discover a welcoming interior with comfortable living spaces, a functional kitchen, and generously sized bedrooms. The primary suite has a large bedroom area, closet and a full bathroom, while additional main level bedrooms offer space, closets and are a flexible option for family, guests, or a home office. The hallway full bathroom has had a renovation from the current owners. The living room space is open and inviting with vaulted ceilings. The kitchen is functional and has ample cabinets. The laundry closet is right off of the kitchen, this space also offers a dining area as well. The basement has a two car garage, a small garage workshop area and finished living space that's perfect for a family room, entertaining, additional bedroom or storage. Outside, you'll enjoy a beautifully maintained setting with space to relax, entertain, and take in the peaceful surroundings. Whether you're enjoying your morning coffee on the back deck, the downstairs patio area, hosting gatherings with friends and family, or simply unwinding after a long day, this property offers a relaxing backyard patio space with a fire pit. Conveniently located just minutes from shopping, dining, schools, healthcare, and all that Somerset has to offer, this home combines the tranquility of a residential setting with easy access to modern conveniences. Lees Ford Marina is just a couple minutes from this home, so Lake Cumberland recreation, and outdoor attractions are also within a short drive. Don't miss this opportunity to own a beautiful Somerset property that offers the perfect blend of comfort, location, and lifestyle. Video and virtual tours are available.
Sold for $340,000
Zillow last checked:
Listing updated:
Bought with:
Amanda Sturgill, 293486
Weichert Realtors Ford Brothers, Inc.
Source: Imagine MLS,MLS#: 26015126
Price history
| Date | Event | Price |
|---|---|---|
| 9/11/2026 | Sold | $340,000-5.5%$122/sqft |
Source:  Imagine MLS #26015126 Report a problem Imagine MLS #26015126 Report a problem | ||
| 8/26/2026 | Contingent | $359,900$129/sqft |
Source: Imagine MLS #26015126 Report a problem | ||
| 8/14/2026 | Price change | $359,900-2.7%$129/sqft |
Source: Imagine MLS #26015126 Report a problem | ||
| 7/22/2026 | Price change | $369,900-1.4%$132/sqft |
Source: Imagine MLS #26015126 Report a problem | ||
| 6/26/2026 | Listed for sale | $375,000+82.9%$134/sqft |
Source: Imagine MLS #26015126 Report a problem | ||
| 8/3/2018 | Sold | $205,000-2.4%$73/sqft |
Source: Imagine MLS #3031194 Report a problem | ||
| 7/19/2018 | Pending sale | $210,000$75/sqft |
Source: Lake Cumberland Real Estate Professionals #31194 Report a problem | ||
| 6/15/2018 | Price change | $210,000-4.5%$75/sqft |
Source: Lake Cumberland Real Estate Professionals #31194 Report a problem | ||
| 5/15/2018 | Price change | $219,900+0.4%$79/sqft |
Source: Lake Cumberland Real Estate Professionals #31194 Report a problem | ||
| 4/23/2018 | Listed for sale | $219,000+21.7%$78/sqft |
Source: Owner Report a problem | ||
| 9/15/2014 | Sold | $180,000-5.2%$64/sqft |
Source: Agent Provided Report a problem | ||
| 7/4/2014 | Listed for sale | $189,900$68/sqft |
Source: RE/MAX Cumberland Group & Auctions #19358 Report a problem | ||

Sell for more on Zillow
Get a Zillow Showcase℠ listing at no additional cost and you could sell for .
$340,100
2% more
+$6,802
With Zillow Showcase(estimated)
$346,902
