Skip main navigation
Closed
  • $355,000

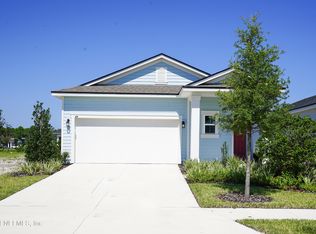
    55 SUNDANCE Drive, St. Augustine, FL 32092

    2beds
    1,793sqft
    Single Family Residence
    Built in 2025
    5,662 Square Feet Lot
    $353,800 Zestimate®
    $198/sqft
    $2,830 Estimated rent

    Home value

    $353,800

    $333,000 - $379,000

    $2,830/mo

    Zestimate® history
    Loading
    Loading...

    Owner options

    List your home for rent

    $2,830/mo

    Rent Zestimate®

    Find your next renter with Zillow Rental Manager. Plus, with online applications, you can quickly screen prospective tenants – for free.

    Learn more

    $2,830/mo

    Rent Zestimate®

    Refinance and save

    $2,683/mo

    Est. payment

    Refinancing to a lower rate could help reduce your monthly payments and save thousands over the life of the loan.

    See today's rates

    $2,683/mo

    Est. payment

    Explore your selling options

    Work with a Zillow partner agent

    Leverage their expertise and Zillow's premium Showcase listings to get your home seen by more buyers.

    Get started

    List with your own agent

    Get your home in front of millions of buyers by listing it on Zillow.

    Learn how to do it

    Sell it yourself

    Take full control of how buyers see your home on Zillow by listing For Sale by Owner (FSBO).

    List your home

    What's special

    Spacious two-car garageSecondary bedroomSpacious bathFlex roomGreat roomOpen-concept layoutPrimary suite
    The Drayton provides the ideal blend of comfort and versatility. Along with a spacious two-car garage and an open-concept layout, the home features a primary suite complete with a spacious bath and walk-in closet. The secondary bedroom offers additional space for guests. A standout feature is the flex room, located right off the garage and entry, making it an ideal private retreat for visitors or a cozy craft room. The great room, kitchen, and café flow effortlessly into the lanai, creating a perfect setting for both relaxation and entertaining.Gated Entry Access 4,600SF Lakeside Clubhouse Indoor and Outdoor Social Spaces Six Tournament-Class Pickleball Courts Fitness Center Resort-Style Pool and Spa Catering Kitchen Additional Sports Courts, including Bocce Ball Bier Garten with Pavilion Scenic Trails and Canoe Launches Food Truck Pavilion Access to the Trailmark community amenities

    Zillow last checked:

    Listing updated:

    Listed by:

    NANCY PRUITT 904-543-3237,

    OLYMPUS EXECUTIVE REALTY, INC 407-469-2000

    Bought with:

    LESLIE KULIK, 600290

    RIVERPOINT REAL ESTATE

    Source: realMLS,MLS#: 2099964MLS Logo

    Facts & features

    Interior

    Bedrooms & bathrooms
    • Bedrooms: 2
    • Bathrooms: 2
    • Full bathrooms: 2
    Primary bedroom
    • Level: First
    • Area: 198 Square Feet
    • Dimensions: 15.00 x 13.20
    Bedroom 2
    • Level: First
    • Area: 111 Square Feet
    • Dimensions: 10.00 x 11.10
    Primary bathroom
    • Level: First
    • Area: 68.68 Square Feet
    • Dimensions: 10.10 x 6.80
    Den
    • Description: Flex Room
    • Level: First
    • Area: 141.48 Square Feet
    • Dimensions: 13.10 x 10.80
    Dining room
    • Level: First
    • Area: 164.82 Square Feet
    • Dimensions: 12.30 x 13.40
    Great room
    • Level: First
    • Area: 241.25 Square Feet
    • Dimensions: 14.10 x 17.11
    Kitchen
    • Level: First
    • Area: 160.74 Square Feet
    • Dimensions: 14.10 x 11.40
    Laundry
    • Level: First
    • Area: 54.66 Square Feet
    • Dimensions: 6.00 x 9.11
    Other
    • Description: Primary Closet
    • Level: First
    • Area: 111.78 Square Feet
    • Dimensions: 13.80 x 8.10
    Other
    • Description: Front Porch
    • Level: First
    • Area: 129.6 Square Feet
    • Dimensions: 10.80 x 12.00
    Other
    • Description: Garage
    • Level: First
    • Area: 375.36 Square Feet
    • Dimensions: 18.40 x 20.40
    Other
    • Description: Lanai
    • Level: First
    • Area: 134.4 Square Feet
    • Dimensions: 14.00 x 9.60
    Heating
    • Central, Natural Gas
    Cooling
    • Central Air
    Appliances
    • Included: Dishwasher, Disposal, Gas Range, Microwave, Tankless Water Heater
    • Laundry: Electric Dryer Hookup, Gas Dryer Hookup, Washer Hookup
    Features
    • Breakfast Bar, Kitchen Island, Open Floorplan, Pantry, Primary Bathroom - Shower No Tub, Smart Thermostat, Split Bedrooms, Walk-In Closet(s)
    • Flooring: Carpet, Tile
    Interior area
    • Total interior livable area: 1,793 sqft

    Property

    Parking
    • Total spaces: 2
    • Parking features: Attached, Garage, Garage Door Opener
    • Attached garage spaces: 2
    Features
    • Stories: 1
    • Patio & porch: Covered, Front Porch, Rear Porch
    • Spa features: Community
    Lot
    • Size: 5,662 Square Feet
    Details
    • Parcel number: 0290023610
    • Zoning description: Residential

    Construction

    Type & style
    • Home type: SingleFamily
    • Architectural style: Ranch,Traditional
    • Property subtype: Single Family Residence
    Materials
    • Roof: Shingle
    Condition
    • Under Construction
    • New construction: Yes
    • Year built: 2025

    Utilities & green energy

    • Sewer: Public Sewer
    • Water: Public
    • Utilities for property: Cable Available, Electricity Connected, Natural Gas Connected, Sewer Connected, Water Connected
    Green energy
    • Energy efficient items: Thermostat

    Community & HOA

    Community
    • Security: Carbon Monoxide Detector(s), Smoke Detector(s)
    • Senior community: Yes
    • Subdivision: Reverie At Trailmark
    HOA
    • Has HOA: Yes
    • Amenities included: Pool, Basketball Court, Clubhouse, Dog Park, Fitness Center, Gated, Jogging Path, Management - Full Time, Pickleball, Spa/Hot Tub
    • HOA fee: $380 annually
    Location
    • Region: Saint Augustine

    Financial & listing details

    • Price per square foot: $198/sqft
    • Tax assessed value: $80,000
    • Annual tax amount: $5,279
    • Date on market: 7/22/2025
    • Listing terms: Cash,Conventional,FHA,VA Loan,Other
    • Road surface type: Asphalt

    Price history

    DateEventPrice
    9/24/2025Sold$355,000-6.1%$198/sqft
    Source: realMLS #2099964 Report a problem
    9/2/2025Price change$377,990+5%$211/sqft
    Source: Dream Finders Homes Report a problem
    8/20/2025Pending sale$359,990$201/sqft
    Source: realMLS #2099964 Report a problem
    7/15/2025Listed for sale$359,990$201/sqft
    Source: Dream Finders Homes Report a problem

    Public tax history

    YearProperty taxesTax assessment
    2025$5,503 +4.2%$80,000 -20%
    2024$5,279 +3.9%$100,000 +37.4%
    2023$5,081 $72,800 +1356%
    2022-- $5,000
    Find assessor info on the county website

    Neighborhood: 32092

    Nearby schools

    GreatSchools rating
    Get a cash offer in 3 minutes
    Find out how much your home could sell for in as little as 3 minutes with a no-obligation cash offer.
    Estimated market value
    $353,800
    Get a cash offer in 3 minutes
    Find out how much your home could sell for in as little as 3 minutes with a no-obligation cash offer.
    Estimated market value
    $353,800