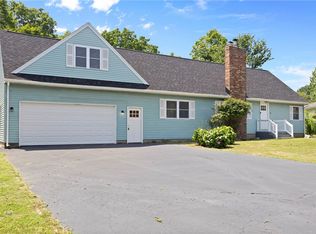
Light and beautifully maintained, this Cape Cod in the Churchville-Chili School District offers timeless charm and true comfort. Gleaming hardwood floors throughout, with every room feeling inviting, and filled with natural light. The white kitchen is spacious and bright, featuring solid-surface counters, tons of cabinetry, and a dinette area perfect for casual meals or morning coffee. The large living room with its bay window brings in wonderful sunlight, while the cozy family/sitting room opens to the backyard and garage - an easy space to unwind, or take in a good book. This home can comfortably live like a ranch, with two sizable bedrooms, a full bath, and first-floor laundry all on the main level. Upstairs, you’ll find two additional generous bedrooms with great closet space and another full bath - plenty of room for a multitude of needs! You’ll notice thoughtful updates and long-term care including 6 panel doors, vinyl windows, vinyl siding, and a walk-up lower level that offers the potential for future finishing. The oversized 30 x 28 garage is a standout feature w/space for 3–4 cars, a workshop, or just extra storage and has a convenient pass-through rear garage door. This Ideal for hobbyists, collectors, gearheads, or anyone who loves a little extra room. Located on a quiet neighborhood street, this home enjoys an unbeatable North Chili location - walking distance to Roberts Wesleyan College, close to restaurants, coffee shops, schools, and shopping, with quick access to both Rochester and Buffalo. The yard is a true bonus: spacious, and ready for your next backyard project or peaceful evening. Exceptionally loved and filled with natural light, this home is a wonderful blend of comfort, convenience, and appeal. Delayed Negotiation Wed 10/22 at 11AM
Closed
$290,000
55 Sunnyside Ln, North Chili, NY 14514
4beds
1,436sqft
Single Family Residence
Built in 1958
0.31 Acres Lot
$302,000 Zestimate®
$202/sqft
$2,409 Estimated rent
Home value
$302,000
$281,000 - $326,000
$2,409/mo
Zestimate® history
Owner options
List your home for rent
$2,409/mo
Rent Zestimate®
Find your next renter with Zillow Rental Manager. Plus, with online applications, you can quickly screen prospective tenants – for free.
$2,409/mo
Rent Zestimate®
Refinance and save
$2,141/mo
Est. payment
Refinancing to a lower rate could help reduce your monthly payments and save thousands over the life of the loan.
$2,141/mo
Est. payment
Explore your selling options
Work with a Zillow partner agent
Leverage their expertise and Zillow's premium Showcase listings to get your home seen by more buyers.
Get startedList with your own agent
Get your home in front of millions of buyers by listing it on Zillow.
Learn how to do itSell it yourself
Take full control of how buyers see your home on Zillow by listing For Sale by Owner (FSBO).
List your homeWhat's special
First-floor laundryGenerous bedroomsFilled with natural lightBay windowTons of cabinetryGreat closet spaceSolid-surface counters
Zillow last checked:
Listing updated:
Listed by:
Carla J. Rosati 585-738-1210,
RE/MAX Realty Group
Bought with:
Gregory P. Tacconi, 10401239736
Howard Hanna
Source: NYSAMLSs,MLS#: R1645213 Originating MLS: Rochester
Originating MLS: RochesterFacts & features
Interior
Bedrooms & bathrooms
- Bedrooms: 4
- Bathrooms: 2
- Full bathrooms: 2
- Main level bathrooms: 1
- Main level bedrooms: 2
Bedroom 1
- Level: First
Bedroom 2
- Level: First
Bedroom 3
- Level: Second
Bedroom 4
- Level: Second
Heating
- Gas, Forced Air
Appliances
- Included: Dryer, Dishwasher, Exhaust Fan, Gas Oven, Gas Range, Gas Water Heater, Refrigerator, Range Hood, Washer
- Laundry: Main Level
Features
- Eat-in Kitchen, Separate/Formal Living Room, Pantry, Bedroom on Main Level, Main Level Primary
- Flooring: Hardwood, Varies
- Windows: Thermal Windows
- Basement: Exterior Entry,Full,Walk-Up Access,Walk-Out Access
- Has fireplace: No
Interior area
- Total structure area: 1,436
- Total interior livable area: 1,436 sqft
Property
Parking
- Total spaces: 4
- Parking features: Attached, Garage, Driveway
- Attached garage spaces: 4
Accessibility
- Accessibility features: Accessible Bedroom
Features
- Levels: Two
- Stories: 2
- Patio & porch: Deck
- Exterior features: Blacktop Driveway, Deck
Lot
- Size: 0.31 Acres
- Dimensions: 36 x 172
- Features: Pie Shaped Lot, Residential Lot
Details
- Parcel number: 2622001311600003036000
- Special conditions: Standard
Construction
Type & style
- Home type: SingleFamily
- Architectural style: Cape Cod
- Property subtype: Single Family Residence
Materials
- Attic/Crawl Hatchway(s) Insulated, Vinyl Siding, Copper Plumbing
- Foundation: Block
Condition
- Resale
- Year built: 1958
Utilities & green energy
- Electric: Circuit Breakers
- Sewer: Connected
- Water: Connected, Public
- Utilities for property: Cable Available, Sewer Connected, Water Connected
Community & HOA
Community
- Security: Radon Mitigation System
- Subdivision: Reddick Acres
Location
- Region: North Chili
Financial & listing details
- Price per square foot: $202/sqft
- Tax assessed value: $226,900
- Annual tax amount: $5,430
- Date on market: 10/15/2025
- Cumulative days on market: 8 days
- Listing terms: Cash,Conventional,FHA,VA Loan
Price history
| Date | Event | Price |
|---|---|---|
| 12/5/2025 | Sold | $290,000+45.1%$202/sqft |
Source:  NYSAMLSs #R1645213 Report a problem NYSAMLSs #R1645213 Report a problem | ||
| 10/23/2025 | Pending sale | $199,900$139/sqft |
Source: NYSAMLSs #R1645213 Report a problem | ||
| 10/16/2025 | Listed for sale | $199,900+42.8%$139/sqft |
Source: NYSAMLSs #R1645213 Report a problem | ||
| 3/1/2013 | Sold | $140,000+0.1%$97/sqft |
Source: NYSAMLSs #R198673 Report a problem | ||
| 1/8/2013 | Listed for sale | $139,900$97/sqft |
Source: RE/MAX Realty Group #R198673 Report a problem | ||
Public tax history
| Year | Property taxes | Tax assessment |
|---|---|---|
| 2025 | -- | $226,900 |
| 2024 | -- | $226,900 +40.7% |
| 2023 | -- | $161,300 |
| 2022 | -- | $161,300 |
| 2021 | -- | $161,300 +15% |
| 2020 | -- | $140,300 |
| 2018 | -- | $140,300 +8% |
| 2017 | $77 | $129,900 |
| 2016 | -- | $129,900 |
| 2015 | -- | $129,900 |
| 2014 | -- | $129,900 |
| 2013 | -- | $129,900 +10% |
| 2012 | -- | $118,100 |
| 2011 | -- | $118,100 |
| 2010 | -- | $118,100 |
| 2009 | -- | $118,100 |
| 2007 | -- | $118,100 +10% |
| 2006 | -- | $107,400 |
| 2005 | -- | $107,400 +129.5% |
| 2004 | -- | $46,800 -49.9% |
| 2003 | -- | $93,500 +8.2% |
| 2002 | -- | $86,400 |
| 2001 | -- | $86,400 -1.9% |
| 2000 | -- | $88,100 |
Find assessor info on the county website
Neighborhood: 14514
Nearby homes
- $268,2004 bd2 ba1.4k sqft53 Sunnyside Ln, North Chili, NY 14514Off Market
- $351,0005 bd3 ba2.5k sqft57 Sunnyside Ln, North Chili, NY 14514Sold
- $254,0003 bd1 ba1.1k sqft59 Sunnyside Ln, North Chili, NY 14514Off Market
- $287,3004 bd2 ba1.8k sqft56 Sunnyside Ln, North Chili, NY 14514Off Market
- $215,0003 bd2 ba2k sqft51 Sunnyside Ln, North Chili, NY 14514Sold
- $315,7004 bd2 ba1.9k sqft54 Sunnyside Ln, North Chili, NY 14514Off Market
- $--1 bd1 ba-- sqft58 Sunnyside Ln #2, North Chili, NY 14514Off Market
- $40,1000.82 Acres3140 Union St, North Chili, NY 14514Off Market
Nearby schools
GreatSchools rating
- 8/10Fairbanks Road Elementary SchoolGrades: PK-4Distance: 1.2 mi
- 5/10Churchville Chili Middle School 5 8Grades: 5-8Distance: 1.3 mi
- 8/10Churchville Chili Senior High SchoolGrades: 9-12Distance: 1.5 mi
Schools provided by the listing agent
- Elementary: Fairbanks Road Elementary
- Middle: Churchville-Chili Middle
- High: Churchville-Chili Senior High
- District: Churchville-Chili
Source: NYSAMLSs. This data may not be complete. We recommend contacting the local school district to confirm school assignments for this home.
Sell for more on Zillow
Get a Zillow Showcase℠ listing at no additional cost and you could sell for .
$302,000
2% more
+$6,040
With Zillow Showcase(estimated)
$308,040
- New York
- Monroe County
- North Chili
- 14514
- 55 Sunnyside Ln
Nearby cities
Nearby zip codes
Other North Chili Topics
