New price! This is a great opportunity to purchase this home with ONE OF A KIND PANORAMIC VIEWS from a 1.42 acre homesite in Riverview Heights!!! Imagine waking up each morning with your coffee in hand to the serene beauty of rolling hills and lush landscapes right outside of your window. The heart of this home is its expansive living area, where the open layout seamlessly blends the spacious kitchen, dining, and living room, creating the perfect environment for both relaxation and entertaining. The oversized rear porch and enclosed porch area extends your living space outdoors, offering miles of stunning vistas to enjoy for your personal retreat. The current sellers built this home with detail and craftsmanship. The main level features a striking limestone gas fireplace with a custom wood mantel, hand-crafted by the owner, adding warmth and character to the living room. This 3 bedroom home has so much to offer the new owners, including lots of closet and storage space. Laundry day will be a breeze in the bright and roomy separate 1st floor laundry room. The finished walk-out lower level would be ideal for an in-law quarters with a living/family room, and additional room that could possibly serve as a 4th bedroom (no closet), a spacious partial kitchenette, full bath, and more storage . The ideas for this space are endless and could certainly adapt to your lifestyle and needs. The seller shared that the homes exterior walls were built with double 2x4 construction for extra insulation and to have deep window sills, and the foundation block walls were filled with concrete when building for even more stability. The detached 2 story workshop and garage is just perfect for the wood working, craft hobbyist, or artist to let those creative ideas flow. The bonus is the lower level garage/storage area to store your car and lawn equipment. Enjoy your outside and entertaining time from the gazebo and the Me-Shed outback for all your extra yard entertaining goodies. Features of the home: 200 amp electric, garage/workshop also have electric, Split unit cooling and heating systems on the 1st floor and basement, Roof on the home and garage 2014, Roof of Gazebo 2024, Hot water heater 2019, Original Pella windows, updated laminate flooring and bedroom carpet. This home is not just a place to live but a place to enjoy life to the fullest and make it your own. Schedule your private viewing today and experience the beauty and tranquility of this exceptional property on a quiet "No Thru Traffic" Road. The home just had a full professional septic pumping and inspection 8/29 (report available) and it passed with flying colors.
Sold for $342,900
$342,900
55 Surrey Dr, Wrightsville, PA 17368
3beds
2,250sqft
Single Family Residence
Built in 1978
1.42 Acres Lot
$385,900 Zestimate®
$152/sqft
$2,294 Estimated rent
Home value
$385,900
$367,000 - $405,000
$2,294/mo
Zestimate® history
Owner options
List your home for rent
$2,294/mo
Rent Zestimate®
Find your next renter with Zillow Rental Manager. Plus, with online applications, you can quickly screen prospective tenants – for free.
$2,294/mo
Rent Zestimate®
Refinance and save
$2,309/mo
Est. payment
Refinancing to a lower rate could help reduce your monthly payments and save thousands over the life of the loan.
$2,309/mo
Est. payment
Explore your selling options
Work with a Zillow partner agent
Leverage their expertise and Zillow's premium Showcase listings to get your home seen by more buyers.
Get startedList with your own agent
Get your home in front of millions of buyers by listing it on Zillow.
Learn how to do itSell it yourself
Take full control of how buyers see your home on Zillow by listing For Sale by Owner (FSBO).
List your homeWhat's special
Zillow last checked:
Listing updated:
Listed by:
KIMMY DAWSON 717-877-9081,
Coldwell Banker Realty
Bought with:
John J Wiga, RS313323
Iron Valley Real Estate of York County
John P Wiga, BK3477371
Iron Valley Real Estate of York County
Source: Bright MLS,MLS#: PAYK2065548
Facts & features
Interior
Bedrooms & bathrooms
- Bedrooms: 3
- Bathrooms: 2
- Full bathrooms: 2
Rooms
- Room types: Living Room, Dining Room, Bedroom 2, Bedroom 3, Kitchen, Family Room, Den, Bedroom 1, Laundry, Other, Utility Room
Basement
- Area: 600
Heating
- Baseboard, Wall Unit, Electric, Propane
Cooling
- Ductless, Multi Units, Ceiling Fan(s), Electric
Appliances
- Included: Electric Water Heater
- Laundry: Laundry Room
Features
- Basement: Full,Interior Entry,Rear Entrance,Walk-Out Access
- Number of fireplaces: 1
Interior area
- Total structure area: 2,250
- Total interior livable area: 2,250 sqft
- Finished area above ground: 1,650
- Finished area below ground: 600
Property
Parking
- Total spaces: 1
- Parking features: Garage Faces Rear, Driveway, Gravel, Off Street, Detached
- Garage spaces: 1
- Has uncovered spaces: Yes
Accessibility
- Accessibility features: None
Features
- Levels: Two
- Stories: 2
- Pool features: None
- Has view: Yes
- View description: Panoramic, Scenic Vista, Valley
Lot
- Size: 1.42 Acres
- Features: No Thru Street
Details
- Additional structures: Above Grade, Below Grade
- Parcel number: 350000801070000000
- Zoning: AGRICULTURAL DISTRICT
- Special conditions: Standard
Construction
Type & style
- Home type: SingleFamily
- Architectural style: Traditional
- Property subtype: Single Family Residence
Materials
- Aluminum Siding
- Foundation: Block
Condition
- New construction: No
- Year built: 1978
Utilities & green energy
- Electric: 200+ Amp Service
- Sewer: On Site Septic
- Water: Well
Community & HOA
Community
- Subdivision: Riverview Heights
HOA
- Has HOA: No
Location
- Region: Wrightsville
- Municipality: LOWER WINDSOR TWP
Financial & listing details
- Price per square foot: $152/sqft
- Tax assessed value: $188,100
- Annual tax amount: $6,551
- Date on market: 8/16/2024
- Listing agreement: Exclusive Right To Sell
- Ownership: Fee Simple
Price history
| Date | Event | Price |
|---|---|---|
| 10/4/2024 | Sold | $342,900+3.9%$152/sqft |
Source:  Bright MLS #PAYK2065548 Report a problem Bright MLS #PAYK2065548 Report a problem | ||
| 9/17/2024 | Pending sale | $330,000$147/sqft |
Source: Bright MLS #PAYK2065548 Report a problem | ||
| 9/13/2024 | Price change | $330,000-3.8%$147/sqft |
Source: Bright MLS #PAYK2065548 Report a problem | ||
| 9/6/2024 | Listed for sale | $342,900$152/sqft |
Source: Bright MLS #PAYK2065548 Report a problem | ||
| 8/22/2024 | Pending sale | $342,900$152/sqft |
Source: Bright MLS #PAYK2065548 Report a problem | ||
| 8/16/2024 | Listed for sale | $342,900$152/sqft |
Source: Bright MLS #PAYK2065548 Report a problem | ||
Public tax history
| Year | Property taxes | Tax assessment |
|---|---|---|
| 2025 | $6,646 | $188,100 |
| 2024 | -- | -- |
| 2023 | $1,282 -74.1% | -- |
| 2022 | $4,946 +0% | $156,330 |
| 2021 | $4,946 | $156,330 |
| 2020 | $4,946 +2.6% | $156,330 |
| 2019 | $4,820 +2.4% | $156,330 |
| 2018 | $4,707 +388.8% | $156,330 |
| 2017 | $963 | $156,330 |
| 2016 | -- | $156,330 |
| 2015 | -- | $156,330 |
| 2014 | -- | $156,330 |
| 2013 | -- | $156,330 |
| 2012 | -- | $156,330 |
| 2011 | -- | $156,330 |
| 2010 | -- | $156,330 |
| 2009 | -- | $156,330 |
| 2008 | -- | $156,330 |
| 2007 | -- | $156,330 |
| 2006 | -- | $156,330 +46% |
| 2005 | -- | $107,050 -1.9% |
| 2004 | -- | $109,160 |
| 2003 | -- | $109,160 +2% |
| 2002 | -- | $107,050 |
| 2000 | -- | $107,050 |
| 1999 | -- | $107,050 |
Find assessor info on the county website
Neighborhood: 17368
Nearby homes
- $353,8003 bd2 ba1.9k sqft63 Surrey Dr, Wrightsville, PA 17368Off Market
- $345,9004 bd2 ba1.8k sqft52 Surrey Dr, Wrightsville, PA 17368Off Market
- $290,2004 bd1 ba1.5k sqft37 Surrey Dr, Wrightsville, PA 17368Off Market
- $332,8003 bd3 ba1.8k sqft44 Surrey Dr, Wrightsville, PA 17368Off Market
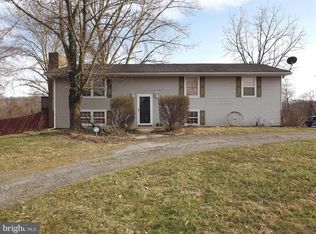
- $416,2003 bd2 ba1.7k sqft18 Hidden Spring Ln, Wrightsville, PA 17368Off Market
- $364,7005 bd3 ba2.8k sqft68 Surrey Dr, Wrightsville, PA 17368Off Market
- $411,1003 bd2 ba2.1k sqft40 Scenic Dr, Wrightsville, PA 17368Off Market
- $288,6003 bd1 ba2k sqft30 Surrey Dr, Wrightsville, PA 17368Off Market
Nearby schools
GreatSchools rating
- 5/10Canadochly El SchoolGrades: K-5Distance: 0.8 mi
- 6/10Eastern York Middle SchoolGrades: 6-8Distance: 3 mi
- 7/10Eastern York High SchoolGrades: 9-12Distance: 3.3 mi
Schools provided by the listing agent
- District: Eastern York
Source: Bright MLS. This data may not be complete. We recommend contacting the local school district to confirm school assignments for this home.


Get pre-qualified for a loan
At Zillow Home Loans, we can pre-qualify you in as little as 5 minutes with no impact to your credit score.An equal housing lender. NMLS #10287.
Sell for more on Zillow
Get a Zillow Showcase℠ listing at no additional cost and you could sell for .
$385,900
2% more
+$7,718
With Zillow Showcase(estimated)
$393,618
- Pennsylvania
- York County
- Wrightsville
- 17368
- 55 Surrey Dr
Nearby cities
Nearby neighborhoods
Nearby zip codes
Other Wrightsville Topics
