Skip main navigation
Off market
Street View
  • $956,800

    55 Susan Dr, New City, NY 10956

    4beds
    2,698sqft
    SingleFamily
    Built in 1968
    0.58 Acres Lot
    $956,800 Zestimate®
    $355/sqft
    $5,376 Estimated rent

    Home value

    $956,800

    $890,000 - $1.02M

    $5,376/mo

    Zestimate® history
    Loading
    Loading...

    Owner options

    List your home for rent

    $5,376/mo

    Rent Zestimate®

    Find your next renter with Zillow Rental Manager. Plus, with online applications, you can quickly screen prospective tenants – for free.

    Learn more

    $5,376/mo

    Rent Zestimate®

    Refinance and save

    $6,478/mo

    Est. payment

    Refinancing to a lower rate could help reduce your monthly payments and save thousands over the life of the loan.

    See today's rates

    $6,478/mo

    Est. payment

    Explore your selling options

    Work with a Zillow partner agent

    Leverage their expertise and Zillow's premium Showcase listings to get your home seen by more buyers.

    Get started

    List with your own agent

    Get your home in front of millions of buyers by listing it on Zillow.

    Learn how to do it

    Sell it yourself

    Take full control of how buyers see your home on Zillow by listing For Sale by Owner (FSBO).

    List your home

    What's special

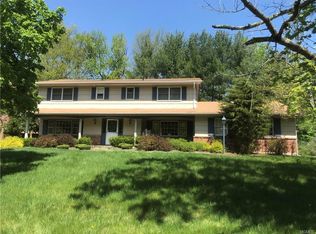
    Meticulously maintained sprawling ranch offering an approved apartment with separate entrance perfect for family members. Spacious rooms are filled with natural light. The entry foyer leads to formal living rm that flows into the fml dining rm with hardwood flrs. The extra large, updated kitchen boasts granite cntrs, custom cabinets and stainless appls. Off the kitchen are 3 large bedrooms and 2 full baths. A family rm with loft (bedroom)and 1 2 bath completes this section of the home. That's not all, adjacent apartment approved by the Town has a separate entry: includes full kitchen, full bath, living room, and bedroom. The finished walk-out basement ( approved) offers an additional 1600 SQFT; wet bar, 3 additional rooms, 1 1 2 baths, and workshop. The expansive and private backyard backs up to a heavily wooded area. A look out the front window offers a view of lrg parcel of County green space. All this in the award winning Clarkstown School District. Buyer Home Warranty Included.

    This property is off market, which means it's not currently listed for sale or rent on Zillow. This may be different from what's available on other websites or public sources.

    Facts & features

    Interior

    Bedrooms & bathrooms
    • Bedrooms: 4
    • Bathrooms: 3
    • Full bathrooms: 3
    Heating
    • Baseboard, Electric, Gas
    Cooling
    • Central
    Appliances
    • Included: Dishwasher, Dryer, Refrigerator, Washer
    • Laundry: In Unit
    Features
    • Eat-in Kitchen, Master Downstairs, Entrance Foyer, Granite Counters, Legal Accessory Apartment, Formal Dining Room
    • Flooring: Hardwood
    • Windows: Skylight(s)
    • Basement: Finished, Full, Walk-Out Access
    Interior area
    • Total interior livable area: 2,698 sqft

    Property

    Parking
    • Total spaces: 2
    • Parking features: Garage - Attached
    Features
    • Patio & porch: Porch
    • Exterior features: Shingle (Not Wood)
    Lot
    • Size: 0.58 Acres
    • Features: Corner Lot, Level, Near Public Transit, Wooded, Private
    Details
    • Parcel number: 39208943618

    Construction

    Type & style
    • Home type: SingleFamily
    • Architectural style: Ranch
    Condition
    • Year built: 1968

    Utilities & green energy

    • Sewer: Public Sewer
    • Water: Public

    Community & HOA

    Location
    • Region: New City

    Financial & listing details

    • Price per square foot: $355/sqft
    • Tax assessed value: $183,200
    • Inclusions: Dryer, Dishwasher, Refrigerator, Washer, Oven/Range, Central Vacuum, Light Fixtures, Cook Top

    Price history

    DateEventPrice
    10/29/2020Sold$560,000-1.8%$208/sqft
    Source: OneKey® MLS as distributed by MLS GRID #H5129938 Report a problem
    7/6/2020Price change$570,000-2.5%$211/sqft
    Source: Weichert Realtors #H5129938 Report a problem
    3/6/2020Listed for sale$584,900+1%$217/sqft
    Source: Weichert Realtors #5129938 Report a problem
    12/16/2019Listing removed$579,000$215/sqft
    Source: Weichert Realtors #4943144 Report a problem
    8/6/2019Price change$579,000-3.3%$215/sqft
    Source: Weichert Realtors #4943144 Report a problem
    7/1/2019Price change$599,000-4.2%$222/sqft
    Source: Weichert Realtors #4943144 Report a problem
    6/3/2019Listed for sale$625,000$232/sqft
    Source: Weichert Realtors #4943144 Report a problem

    Public tax history

    YearProperty taxesTax assessment
    2025-- $156,600
    2024-- $156,600 -7.9%
    2023-- $170,000
    2022-- $170,000
    2021-- $170,000 -7.2%
    2020-- $183,200
    2019-- $183,200
    2018-- $183,200
    2017$13,175 $183,200
    2016-- $183,200
    2015-- $183,200
    2014-- $183,200
    2013-- $183,200
    2012-- $183,200
    2011-- $183,200
    2010-- $183,200
    2009-- $183,200
    2007-- $183,200
    2006-- $183,200
    2005-- $183,200
    2004-- $183,200
    2003-- $183,200
    2002-- $183,200
    2001-- $183,200
    2000-- $183,200
    Find assessor info on the county website

    Neighborhood: 10956

    Nearby schools

    GreatSchools rating
    Schools provided by the listing agent
    • Elementary: Woodglen Elementary School
    • Middle: Felix Festa Achievement Middle
    • High: Clarkstown North Senior High S
    • District: Clarkstown

    Source: The MLS. This data may not be complete. We recommend contacting the local school district to confirm school assignments for this home.

    Get a cash offer in 3 minutes
    Find out how much your home could sell for in as little as 3 minutes with a no-obligation cash offer.
    Estimated market value
    $956,800
    Get a cash offer in 3 minutes
    Find out how much your home could sell for in as little as 3 minutes with a no-obligation cash offer.
    Estimated market value
    $956,800