Skip main navigation
For sale
  • $599,900

    55 Sweet Laurel Pl, Gadsden, AL 35901

    4beds
    2,964sqft
    : 
    $3,600/mo
    Get pre-qualified
    Single Family Residence
    Built in 2013
    7,840 Square Feet Lot
    $-- Zestimate®
    $202/sqft
    $158/mo HOA

    What's special

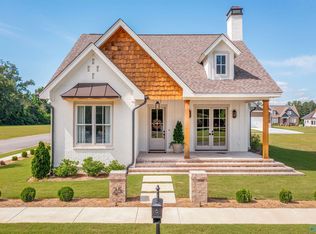
    EXQUISITE HOME-CUSTOM DESIGNED STEPHEN FULLER BUILT PLAN IN WATER’S EDGE SD. WHORTON BEND’S PREMIERE WATERFRONT COMMUNITY w/water access on the Coosa River. Grand entrance w/brick & fiber concrete siding, entry columns, cov fr porch w/solid wood arched fr door & slate stone porch. 4BR/3BA open concept, GR w/FP, formal DR, Gran kit w/gas cooktop, dbl ovens, SS appl, BI drawer microwave, island, WI pantry, glass cabinets. Office w/cust cabinets & laundry. Main level Mst ste w/3 WI closets; Glamour bath w/garden tub, tile shower & dbl vanities. Guest ste & BA on main. Upstairs 2BR, BA & flex rm; Glassed sunroom w/coffered ceilings; hdwd & tile flooring, DBL gar; cr. molding; prof landscaping.
    7 days
    |
    772
    |
    22
    |

    Zillow last checked:

    Listing updated:

    Listed by:

    Betty Greer 256-441-9517,

    Susie Weems Real Estate, LLC

    Source: ValleyMLS,MLS#: 21926318MLS Logo

      Facts & features

      Interior

      Bedrooms & bathrooms
      • Bedrooms: 4
      • Bathrooms: 3
      • Full bathrooms: 3
      Rooms
      • Room types: Foyer, Master Bedroom, Bedroom 2, Dining Room, Bedroom 3, Kitchen, Bedroom 4, Great Room, Bonus Room, Office/Study, Laundry, Sun
      Primary bedroom
      • Features: Wood Floor
      • Level: First
      • Area: 195
      • Dimensions: 13 x 15
      Bedroom 2
      • Features: Carpet
      • Level: First
      • Area: 132
      • Dimensions: 11 x 12
      Bedroom 3
      • Features: Carpet
      • Level: Second
      • Area: 126
      • Dimensions: 14 x 9
      Bedroom 4
      • Features: Carpet
      • Level: Second
      • Area: 132
      • Dimensions: 12 x 11
      Dining room
      • Features: Wood Floor
      • Level: First
      • Area: 165
      • Dimensions: 15 x 11
      Great room
      • Features: Wood Floor
      • Level: First
      • Area: 252
      • Dimensions: 18 x 14
      Kitchen
      • Features: Wood Floor
      • Level: First
      • Area: 143
      • Dimensions: 13 x 11
      Office
      • Features: Wood Floor
      • Level: First
      • Area: 56
      • Dimensions: 8 x 7
      Bonus room
      • Features: Carpet
      • Level: Second
      • Area: 132
      • Dimensions: 11 x 12
      Laundry room
      • Features: Tile
      • Level: First
      • Area: 56
      • Dimensions: 7 x 8
      Heating
      • Central 1, Electric
      Cooling
      • Central 2, Electric
      Appliances
      • Included: Double Oven, Dishwasher, Microwave, Microwave Drawer, Refrigerator, Gas Cooktop
      Features
      • Basement: Crawl Space
      • Number of fireplaces: 1
      • Fireplace features: Gas Log, One
      Interior area
      • Total interior livable area: 2,964 sqft
      Video & virtual tour

      Property

      Parking
      • Parking features: Garage-Two Car, Garage-Attached, Garage Door Opener, Driveway-Concrete
      Features
      • Levels: Two
      • Stories: 2
      • Pool features: See Remarks
      • On waterfront: Yes
      • Waterfront features: Water Access, Waterfront
      Lot
      • Size: 7,840 Square Feet
      Details
      • Parcel number: 1507250001017.083

      Construction

      Type & style
      • Home type: SingleFamily
      • Property subtype: Single Family Residence
      Condition
      • New construction: No
      • Year built: 2013

      Utilities & green energy

      • Sewer: Septic Tank
      • Water: Public

      Community & HOA

      Community
      • Features: Playground
      • Security: Security System
      • Subdivision: Waters Edge
      HOA
      • Has HOA: Yes
      • HOA fee: $1,900 annually
      • HOA name: Water's Edge
      Location
      • Region: Gadsden

      Financial & listing details

      • Price per square foot: $202/sqft
      • Tax assessed value: $416,200
      • Annual tax amount: $1,449
      • Date on market: 8/12/2026

        Estimated market value

        Not available

        Estimated sales range

        Not available

        Not available

        Price history

        DateEventPrice
        8/12/2026Listed for sale$599,900+0.8%$202/sqft
        Source: ValleyMLS #21926318 Report a problem
        8/11/2026Listing removed--
        Source: Owner Report a problem
        8/8/2026Listed for sale$595,000$201/sqft
        Source: Owner Report a problem
        7/28/2026Pending sale$595,000$201/sqft
        Source: Owner Report a problem
        7/15/2026Listed for sale$595,000+183.3%$201/sqft
        Source: Owner Report a problem
        7/8/2015Sold$210,000$71/sqft
        Source: Public Record Report a problem

        Public tax history

        YearProperty taxesTax assessment
        2025$1,449 $41,620
        2024$1,449 +2.5%$41,620 +2.5%
        2023$1,413 +24.1%$40,620 +23.1%
        2022$1,139 +18.1%$33,000 -41.4%
        2021$965 $56,300 +99.9%
        2020$965 $28,160
        2019$965 $28,160 +13.3%
        2017$965 +14%$24,860
        2016$846 $24,860
        2015$846 $24,860 +148.6%
        2013$846 $10,000
        Find assessor info on the county website

        Monthly payment

        Est. payment

        Payment breakdown

        Explore the cost of this home by adjusting the details. Changes won't be saved.
        All calculations are estimates and provided by Zillow, Inc. for informational purposes only. Actual amounts may vary.
        HOA fees may include property taxes on listings classified as Co-Ops. Contact the listing agent and/or owner for fee details.
        See how much you could borrow to make a competitive offer.

        Climate risks

        Neighborhood: 35901

        Getting around

        0 / 100
        Car-Dependent
        25 / 100
        Somewhat Bikeable

        Nearby schools

        GreatSchools rating
        Schools provided by the listing agent
        • Elementary: John S Jones Elementary
        • Middle: Rainbow
        • High: Southside High School

        Source: ValleyMLS. This data may not be complete. We recommend contacting the local school district to confirm school assignments for this home.

        A local agent can set up tours, give advice and negotiate with sellers.

        Browse local experts

        Similar homes