Nestled in the serene Fawn Lakes community, this charming twin home offers a perfect blend of comfort and convenience, designed for those seeking a vibrant lifestyle. With a welcoming age requirement for residents, this community fosters a sense of camaraderie and connection among neighbors. Step inside to discover a thoughtfully designed interior featuring an open floor plan that seamlessly connects the living and dining areas, ideal for entertaining or enjoying quiet evenings at home. The eat-in kitchen is equipped with high-efficiency appliances, including a self-cleaning oven and dishwasher, making meal prep a breeze. Two spacious bedrooms, a walk in closet including an entry-level option, provide ample space for relaxation, while the two full bathrooms offer both a tub shower and a stall shower for your convenience. In the evening see the lovely sunsets from your living/dining area. Original and enhanced photos to show how you can make this original home the type of cottage or modern design you envision. At this price the there are endless possibilities. Outside, the community amenities are truly exceptional. Enjoy sunny days by the heated, in-ground pool or gather with friends at the clubhouse and recreational center. The well-maintained grounds include picnic areas and shuffleboard courts, perfect for leisurely afternoons. The clubhouse offering activities such as Arts and Crafts weekly, card games, billiards room, a small library and meeting rooms and more. With lawn maintenance and snow removal included in the association fee, you can spend more time enjoying the lifestyle you love. Located in the heart of a friendly neighborhood, you'll find local shops, dining, and parks just a short drive away. Perfect location for those wanting to be near medical facilities, beach, Shopping centers and the Beach. 35 minutes to Atlantic City Airport and casinos and entertainment. This home is not just a place to live; it's a place to thrive. Experience the warmth and community spirit of Fawn Lakes today! Photos to be uploaded soon
Pending
$215,000
55 Sycamore Rd, Manahawkin, NJ 08050
2beds
1,126sqft
Single Family Residence
Built in 1983
-- sqft lot
$-- Zestimate®
$191/sqft
$194/mo HOA
What's special
Heated in-ground poolSelf-cleaning ovenTwo spacious bedroomsClubhouse and recreational center
- 54 days
- 38
- 0
Zillow last checked:
Listing updated:
Listed by:
Donna Diorio 609-494-7272,
BHHS Zack Shore REALTORS
Source: Bright MLS,MLS#: NJOC2043870
Facts & features
Interior
Bedrooms & bathrooms
- Bedrooms: 2
- Bathrooms: 2
- Full bathrooms: 2
- Main level bathrooms: 2
- Main level bedrooms: 2
Heating
- Baseboard, Electric
Cooling
- Central Air, Electric
Appliances
- Included: Dishwasher, Dryer, Microwave, Self Cleaning Oven, Washer, Water Heater, Electric Water Heater
- Laundry: Has Laundry
Features
- Attic, Bathroom - Tub Shower, Bathroom - Stall Shower, Combination Dining/Living, Entry Level Bedroom, Open Floorplan, Eat-in Kitchen, Pantry, Walk-In Closet(s)
- Flooring: Carpet, Hardwood, Wood
- Has basement: No
- Has fireplace: No
Interior area
- Total structure area: 1,126
- Total interior livable area: 1,126 sqft
- Finished area above ground: 1,126
Property
Parking
- Total spaces: 3
- Parking features: Garage Faces Front, Attached, Driveway, On Street
- Attached garage spaces: 1
- Uncovered spaces: 2
Accessibility
- Accessibility features: Accessible Entrance
Features
- Levels: One
- Stories: 1
- Pool features: Community
Lot
- Features: Middle Of Block
Details
- Additional structures: Above Grade
- Parcel number: 310003300001C09
- Zoning: R4
- Special conditions: Standard
Construction
Type & style
- Home type: SingleFamily
- Architectural style: Ranch/Rambler
- Property subtype: Single Family Residence
- Attached to another structure: Yes
Materials
- Aluminum Siding
- Foundation: Crawl Space
- Roof: Shingle
Condition
- Good
- New construction: No
- Year built: 1983
Utilities & green energy
- Sewer: Public Sewer
- Water: Public
- Utilities for property: Cable Connected, Natural Gas Available
Community & HOA
Community
- Features: Pool
- Security: Carbon Monoxide Detector(s), Smoke Detector(s)
- Senior community: Yes
- Subdivision: Fawn Lakes
HOA
- Has HOA: Yes
- Amenities included: Clubhouse, Community Center, Fitness Center, Fax/Copying, Game Room, Lake, Party Room, Picnic Area, Recreation Facilities, Shuffleboard Court, Billiard Room
- Services included: Common Area Maintenance, Maintenance Grounds, Pool(s), Reserve Funds, Snow Removal, Trash, Recreation Facility
- HOA fee: $582 quarterly
- HOA name: FAWN LAKES CONDO A-2
Location
- Region: Manahawkin
- Municipality: STAFFORD TWP
Financial & listing details
- Price per square foot: $191/sqft
- Tax assessed value: $77,300
- Annual tax amount: $1,819
- Date on market: 7/25/2026
- Listing agreement: Exclusive Right To Sell
- Listing terms: Cash,Conventional
- Ownership: Fee Simple
Estimated market value
Not available
Estimated sales range
Not available
Not available
Price history
| Date | Event | Price |
|---|---|---|
| 9/3/2026 | Pending sale | $215,000$191/sqft |
Source:  Bright MLS #NJOC2043870 Report a problem Bright MLS #NJOC2043870 Report a problem | ||
| 8/2/2026 | Contingent | $215,000$191/sqft |
Source: Bright MLS #NJOC2043870 Report a problem | ||
| 7/25/2026 | Listed for sale | $215,000+25.7%$191/sqft |
Source: Bright MLS #NJOC2043870 Report a problem | ||
| 11/3/2004 | Sold | $171,000$152/sqft |
Source: Public Record Report a problem | ||
Public tax history
| Year | Property taxes | Tax assessment |
|---|---|---|
| 2023 | $1,570 +1.6% | $77,300 |
| 2022 | $1,545 | $77,300 |
| 2021 | $1,545 +1.5% | $77,300 |
| 2020 | $1,522 +0.7% | $77,300 |
| 2019 | $1,511 -15.4% | $77,300 |
| 2018 | $1,786 +1% | $77,300 +1.8% |
| 2017 | $1,768 +3.6% | $75,900 |
| 2016 | $1,705 +6.9% | $75,900 |
| 2015 | $1,595 +1.2% | $75,900 +8.3% |
| 2014 | $1,575 -22.9% | $70,100 |
| 2013 | $2,042 +1.1% | $70,100 -34.5% |
| 2012 | $2,021 -13.8% | $107,100 |
| 2011 | $2,344 +3% | $107,100 -15.7% |
| 2010 | $2,277 +1.7% | $127,000 |
| 2009 | $2,239 +3.2% | $127,000 |
| 2008 | $2,170 | $127,000 |
| 2007 | -- | $127,000 |
| 2006 | $1,896 | $127,000 +77.4% |
| 2004 | -- | $71,600 |
| 2003 | -- | $71,600 |
| 2002 | -- | $71,600 |
| 2001 | -- | $71,600 |
Find assessor info on the county website
Monthly payment
Est. payment
Payment breakdown
Explore the cost of this home by adjusting the details. Changes won't be saved.Climate risks
Neighborhood: 08050
Nearby schools
Schools provided by the listing agent
- High: Southern
- District: Southern Regional Schools
Source: Bright MLS. This data may not be complete. We recommend contacting the local school district to confirm school assignments for this home.
Similar homes
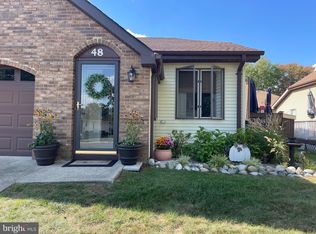
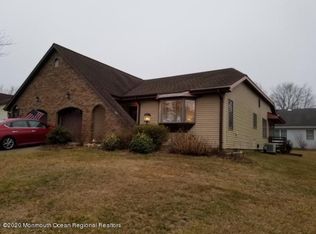
- $215,0002 bd2 ba1.1k sqft45 Dogwood Rd #8, Manahawkin, NJ 08050For Sale
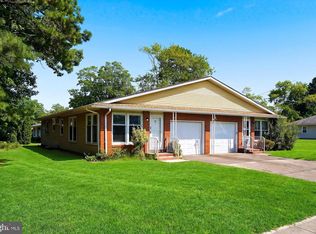
 MLS ID #NJOC2043918, Ms. Patricia M Romano, RE/MAX of Long Beach Island. Bright MLS
 - $220,0002 bd2 ba1.1k sqft2 Acorn Rd, Manahawkin, NJ 08050For Sale
 MLS ID #NJOC2044860, Donna Diorio, BHHS Zack Shore REALTORS. Bright MLS
 - $229,0002 bd2 ba1.1k sqft14A Magnolia Rd, Manahawkin, NJ 08050For Sale
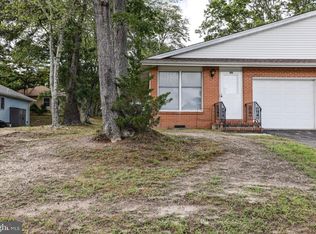 MLS ID #NJOC2044010, Liam Besserer, Mary Allen Realty, Inc.. Bright MLS
 - $249,9002 bd2 ba1.1k sqft32 Sycamore Access Rd, Manahawkin, NJ 08050For Sale
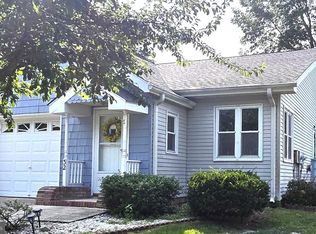 MLS ID #NJOC2044550, Donna Bilarczyk, Weichert Realtors - Ship Bottom. Bright MLS
 - $249,9002 bd2 ba1.1k sqft32 Sycamore Road #43, Manahawkin, NJ 08050For Sale
 MLS ID #22625232, Donna Bilarczyk, Weichert Realtors-Ship Bottom. MoreMLS
 - $259,9002 bd2 ba1.4k sqft10 Cedar Ave, Manahawkin, NJ 08050For SaleMLS ID #NJOC2043460, Jordan Johnson, Freeman & Company Real Estate. Bright MLS
- $229,0002 bd2 ba1.3k sqft48 Fort Lee Dr, Manahawkin, NJ 08050For SaleMLS ID #NJOC2042396, Rosa Mazzei, RE/MAX at Barnegat Bay - Forked River. Bright MLS
- $215,0002 bd2 ba1.5k sqft60 Fort Lee Dr, Manahawkin, NJ 08050For SaleMLS ID #NJOC2044084, Ms. Patricia M Romano, RE/MAX of Long Beach Island. Bright MLS
- $238,0002 bd2 ba1.5k sqft36 Fort Lee Dr, Manahawkin, NJ 08050For SaleMLS ID #NJOC2040798, Annmarie Corsetto, RE/MAX at Barnegat Bay - Manahawkin. Bright MLS
- $319,0002 bd2 ba1.1k sqft37 Sycamore Rd, Manahawkin, NJ 08050For SaleMLS ID #NJOC2043362, Ms. Patricia M Romano, RE/MAX of Long Beach Island. Bright MLS
- $320,0002 bd2 ba1.1k sqft27 Magnolia Rd, Manahawkin, NJ 08050For SaleMLS ID #NJOC2040584, Kathleen Ries, Keller Williams Realty Preferred Properties. Bright MLS
- $230,0002 bd2 ba1.4k sqft7 Susan Drive, Barnegat, NJ 08005For SaleMLS ID #22628808, Nicole Lomangino, Goldstone Realty. MoreMLS
- $219,0002 bd2 ba1.3k sqft116C Buckingham Drive N, Manchester, NJ 08759For SaleMLS ID #22628762, Denise L Cali, O'Brien Realty, LLC. MoreMLS
- $220,0002 bd1 ba1.1k sqft23 Falmouth Avenue #72, Whiting, NJ 08759For SaleMLS ID #22624658, Mark A Schneider, Schneider Real Estate Agency. MoreMLS
- $220,0002 bd1 ba1.1k sqft23 Falmouth Ave, Manchester Township, NJ 08759For SaleMLS ID #NJOC2044406, Svetlana Schneider, Schneider Real Estate Agency. Bright MLS
- $149,9002 bd2 ba1.1k sqft17 Casey Ct, Barnegat, NJ 08005For SaleMLS ID #NJOC2044922, Debbie Murphy, Coldwell Banker Riviera Realty, Inc.. Bright MLS
- $209,0002 bd1 ba1.1k sqft48 Churchill Road #71, Whiting, NJ 08759For SaleMLS ID #22623785, Richard Tramontana, Cassese Realtors. MoreMLS
- $230,5002 bd2 ba1.3k sqft5A Ardsley Avenue, Manchester, NJ 08759For SaleMLS ID #22623342, David Lazaro, Keller Williams Shore Properties. MoreMLS
- $208,0002 bd2 ba1.5k sqft8A Portsmouth Street #54B, Whiting, NJ 08759For SaleMLS ID #22627355, Bruce J Frusco, Coldwell Banker Realty. MoreMLS
