Welcome to this beautifully maintained 4-bedroom, 3.5-bath home in the highly desirable Cottage Gate, where spacious living and unbeatable location come together. A two-story foyer welcomes you into this light-filled home featuring an open and spacious layout. A modern kitchen offers granite countertops, center island, and plenty of workspace. Upstairs, is four generously sized bedrooms featuring walk in closets. A spacious primary suite with two closets and a large en-suite bath. The basement has recessed lighting, heating, central a/c and a full bathroom already in place, just add flooring to create the perfect space. Ideally located minutes from Seastreak Ferry in Atlantic Highlands, Sea Bright, and Red Bank. This home offers the perfect combination of comfort, convenience and location. This home uses Middletown schools, pays Middletown taxes, and has an Atlantic Highlands mailing address.
For sale
$829,000
55 Sydney Court, Atlantic Highlands, NJ 07716
4beds
2,858sqft
Single Family Residence
Built in 2005
1,742 Square Feet Lot
$883,900 Zestimate®
$290/sqft
$345/mo HOA
What's special
Modern kitchenWalk in closetsTwo closetsLarge en-suite bathPlenty of workspaceLight-filled homeFour generously sized bedrooms
- 14 days |
- 2,553 |
- 116 |
Likely to sell faster than
Zillow last checked:
Listing updated:
Listed by:
Tara Butler 908-902-8981,
Heritage House Sotheby's International Realty
Source: MoreMLS,MLS#: 22620604
Facts & features
Interior
Bedrooms & bathrooms
- Bedrooms: 4
- Bathrooms: 4
- Full bathrooms: 3
- 1/2 bathrooms: 1
Bedroom
- Area: 130
- Dimensions: 13 x 10
Bedroom
- Area: 182
- Dimensions: 14 x 13
Bedroom
- Area: 144
- Dimensions: 12 x 12
Other
- Area: 210
- Dimensions: 15 x 14
Dining room
- Description: Dining/Living Room Combo
- Area: 252
- Dimensions: 21 x 12
Family room
- Area: 285
- Dimensions: 19 x 15
Foyer
- Area: 144
- Dimensions: 12 x 12
Kitchen
- Area: 200
- Dimensions: 20 x 10
Office
- Area: 108
- Dimensions: 12 x 9
Heating
- Natural Gas, Forced Air, 3+ Zoned Heat
Cooling
- Central Air, 3+ Zoned AC
Features
- Ceilings - 9Ft+ 1st Flr, Dec Molding, Recessed Lighting
- Flooring: See Remarks
- Basement: Other,Partially Finished
- Attic: Attic,Pull Down Stairs
- Number of fireplaces: 1
Interior area
- Total structure area: 2,858
- Total interior livable area: 2,858 sqft
Video & virtual tour
Property
Parking
- Total spaces: 2
- Parking features: Common, Driveway
- Attached garage spaces: 2
- Has uncovered spaces: Yes
Features
- Stories: 2
Lot
- Size: 1,742 Square Feet
- Features: Back to Woods
Details
- Parcel number: 320074600000002955
- Zoning description: Residential, Single Family
Construction
Type & style
- Home type: SingleFamily
- Architectural style: Colonial
- Property subtype: Single Family Residence
Condition
- New construction: No
- Year built: 2005
Utilities & green energy
- Sewer: Public Sewer
Community & HOA
Community
- Subdivision: Cottage Gate
HOA
- Has HOA: Yes
- Services included: Common Area, Lawn Maintenance, Snow Removal
- HOA fee: $345 monthly
Location
- Region: Atlantic Highlands
Financial & listing details
- Price per square foot: $290/sqft
- Tax assessed value: $753,700
- Annual tax amount: $12,165
- Date on market: 7/8/2026
- Inclusions: Washer, Wall Oven, Blinds/Shades, Dishwasher, Dryer, Double Oven, Refrigerator, Garbage Disposal, Garage Door Opener, Gas Cooking
- Exclusions: Personal Belongings. Foyer, Dining Room, and Kitchen Island lights.
Estimated market value
$883,900
$840,000 - $928,000
$5,075/mo
Price history
| Date | Event | Price |
|---|---|---|
| 7/8/2026 | Listed for sale | $829,000+50.7%$290/sqft |
Source:  MoreMLS #22620604 Report a problem MoreMLS #22620604 Report a problem | ||
| 11/26/2008 | Sold | $550,000-12%$192/sqft |
Source: Public Record Report a problem | ||
| 10/3/2006 | Sold | $624,900$219/sqft |
Source: Public Record Report a problem | ||
Public tax history
| Year | Property taxes | Tax assessment |
|---|---|---|
| 2025 | $12,398 +10.9% | $753,700 +10.9% |
| 2024 | $11,181 -0.9% | $679,700 +4.7% |
| 2023 | $11,281 -2.2% | $649,100 +5.9% |
| 2022 | $11,541 +0.5% | $612,900 +11% |
| 2021 | $11,484 -1.1% | $552,100 -0.1% |
| 2020 | $11,610 -7.5% | $552,500 +0.5% |
| 2019 | $12,558 | $549,700 -5.1% |
| 2018 | $12,558 +15.6% | $579,500 +9.3% |
| 2017 | $10,864 +2.4% | $530,400 +4% |
| 2016 | $10,612 +0.9% | $509,800 +2.6% |
| 2015 | $10,514 +2.3% | $496,800 +3.4% |
| 2014 | $10,278 +1.5% | $480,300 |
| 2013 | $10,125 +1.4% | $480,300 +0.4% |
| 2012 | $9,984 +4% | $478,400 |
| 2011 | $9,599 +3.9% | $478,400 -7.3% |
| 2010 | $9,243 +7.1% | $516,100 |
| 2009 | $8,634 | $516,100 +134.9% |
| 2008 | -- | $219,700 |
Find assessor info on the county website
Monthly payment
Est. payment
Payment breakdown
Explore the cost of this home by adjusting the details. Changes won't be saved.Climate risks
Neighborhood: 07716
Nearby schools
GreatSchools rating
- 8/10Navesink Elementary SchoolGrades: K-5Distance: 0.7 mi
- 7/10Bayshore Middle SchoolGrades: 6-8Distance: 2.2 mi
- 7/10Middletown - South High SchoolGrades: 9-12Distance: 6.1 mi
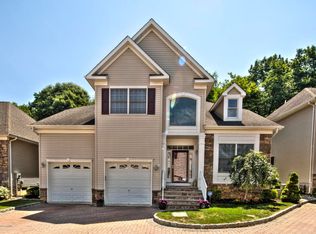
- $928,9004 bd4 ba2.7k sqft54 Sydney Ct, Atlantic Highlands, NJ 07716Off Market
- $820,7003 bd3 ba2.1k sqft56 Sydney Ct, Atlantic Highlands, NJ 07716Off Market
- $916,1004 bd4 ba3.9k sqft57 Sydney Ct, Atlantic Highlands, NJ 07716Off Market
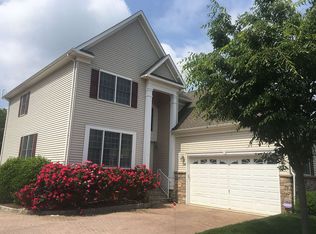
- $906,2003 bd3 ba2.6k sqft53 Sydney Ct, Atlantic Highlands, NJ 07716Off Market
- $110,000-- sqft59 Teagan Ct, Atlantic Highlands, NJ 07716Off Market
- $110,000-- sqft58 Teagan Ct, Atlantic Highlands, NJ 07716Off Market
- $913,5004 bd4 ba2.9k sqft51 Starr Ct, Atlantic Highlands, NJ 07716Off Market
- $821,0003 bd3 ba2.6k sqft52 Starr Ct, Atlantic Highlands, NJ 07716Off Market
A local agent can set up tours, give advice and negotiate with sellers.
A local lender can help you make sure your offer is ready when you are.
Similar homes
- $935,0004 bd3 ba2.2k sqft127 Oakland Avenue, Atlantic Highlands, NJ 07716For Sale
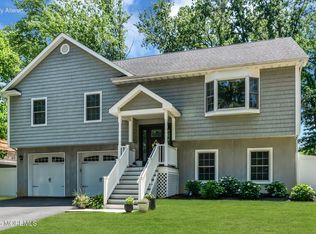
 MLS ID #22619054, Ashley Collins, NextHome Peninsula Realty Group. MoreMLS
 - $799,9993 bd2 ba1.8k sqft266 Orchard Ave, Belford, NJ 07718For Sale
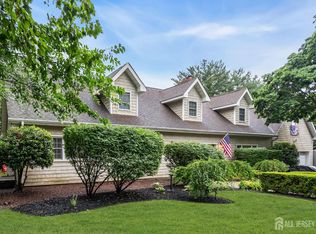
 MLS ID #2700575R, MARIE DIPOALO. All Jersey MLS

 - $920,0004 bd5 ba2.7k sqft97 Navesink Avenue, Highlands, NJ 07732For Sale
 MLS ID #22620727, Michael Harper, EXP Realty. MoreMLS
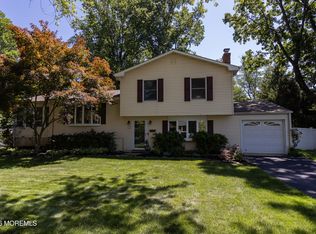
 - $899,0004 bd4 ba2.1k sqft113 Apple Blossom Lane, Middletown, NJ 07748For Sale
 MLS ID #22621106, Margaret A Falcetano, Heritage House Sotheby's International Realty. MoreMLS
 - $949,0004 bd4 ba3k sqft93 Center Avenue, Leonardo, NJ 07737For SaleMLS ID #22620620, Melina Bradley, Keller Williams Realty West Monmouth. MoreMLS
- $875,0005 bd5 ba3.1k sqft312 Thompson Avenue, North Middletown, NJ 07748For SaleMLS ID #22620790, Sharon Umbs, Berkshire Hathaway HomeServices Fox & Roach - Rumson. MoreMLS
- $879,9004 bd3 ba3.1k sqft282 Parkview Terrace, Lincroft, NJ 07738For SaleMLS ID #22620661, Donald J Rindner, Wellington Realty Int'l. MoreMLS
- $859,9003 bd2 ba1.7k sqft106 Main Street, Port Monmouth, NJ 07758For SaleMLS ID #22620460, Kaycee Cavicchia, RE/MAX Revolution. MoreMLS
- $699,0004 bd2 ba2.1k sqft564 Morley Court, Middletown, NJ 07718For SaleMLS ID #22620979, Angela D White, NextHome Peninsula Realty Group. MoreMLS
- $890,0004 bd3 ba2.2k sqft6 Tall Oaks Drive, Hazlet, NJ 07730For SaleMLS ID #22620974, Karen Sluyk, Compass New Jersey , LLC. MoreMLS
- $--3 bd1 ba2.3k sqft150 Robertsville Rd, Freehold, NJ 07728AuctionServiceLink Auction
- $819,8004 bd3 ba2.5k sqft6 Hudson Bay Terrace, Marlboro, NJ 07746For SaleMLS ID #22620605, Brian Teitel, Berkshire Hathaway HomeServices Fox & Roach - Manalapan. MoreMLS
- $850,0004 bd3 ba2.2k sqft10 Violante Court, Eatontown, NJ 07724For SaleMLS ID #22618787, Lori Bocchieri-Bennett, RE/MAX Central. MoreMLS
- $869,9004 bd3 ba2.4k sqft26 Brandywine Dr, Matawan, NJ 07747For SaleMLS ID #2618338R, GRAZIELLA CARUSO. All Jersey MLS
- $769,0003 bd3 ba2.4k sqft18 Skimmer Lane, Port Monmouth, NJ 07758For SaleMLS ID #22615168, Mary Hart, EXIT Realty East Coast Shirvanian. MoreMLS
- $929,9003 bd4 ba2.6k sqft580 Patten Avenue #88, Long Branch, NJ 07740For SaleMLS ID #22617937, Matthew Sirchio, EXP Realty. MoreMLS
- $844,0003 bd3 ba2.1k sqft70 Line Road, Holmdel, NJ 07733For SaleMLS ID #22615726, Dana Johnson, Corcoran Baer & McIntosh. MoreMLS
- $859,0004 bd3 ba2.6k sqft116 Robin Road, Neptune Township, NJ 07753For SaleMLS ID #22613262, Alina Finkelshteyn, Redfin Corporation. MoreMLS
- $799,9994 bd3 ba2.1k sqft3 Cork Place, Hazlet, NJ 07730For SaleMLS ID #22620178, Carissa Marshall, Berkshire Hathaway HomeServices Fox & Roach - Holmdel. MoreMLS
- $829,0003 bd2 ba2.4k sqft1306 Unami Avenue, Ocean Twp, NJ 07712For SaleMLS ID #22618271, Gloria V Siciliano, RE/MAX Gateway. MoreMLS
