Nestled on a quiet cul-de-sac in the highly sought-after Riverview Estates, this stunning 3-bedroom, 2.5-bathroom ranch offers over 3,000 square feet of single-level living situated on a half-acre lot. This custom-built home was perfectly designed for comfort and style, this home boasts two cozy fireplaces and an elegant built-in bookshelf, adding warmth and character to its spacious interior. The full, unfinished basement provides endless possibilities for additional living space or storage, while the peaceful location within this established neighborhood ensures tranquility and privacy. Back on market at no fault of the sellers! Don’t miss the opportunity to make this charming cul-de-sac gem your forever home!
Sold for $500,000
$500,000
55 Taber Ct, Frederica, DE 19946
3beds
2,548sqft
Single Family Residence
Built in 1978
0.52 Acres Lot
$518,700 Zestimate®
$196/sqft
$2,426 Estimated rent
Home value
$518,700
$477,000 - $560,000
$2,426/mo
Zestimate® history
Owner options
List your home for rent
$2,426/mo
Rent Zestimate®
Find your next renter with Zillow Rental Manager. Plus, with online applications, you can quickly screen prospective tenants – for free.
$2,426/mo
Rent Zestimate®
Refinance and save
$2,297/mo
Est. payment
Refinancing to a lower rate could help reduce your monthly payments and save thousands over the life of the loan.
$2,297/mo
Est. payment
Explore your selling options
Work with a Zillow partner agent
Leverage their expertise and Zillow's premium Showcase listings to get your home seen by more buyers.
Get startedList with your own agent
Get your home in front of millions of buyers by listing it on Zillow.
Learn how to do itSell it yourself
Take full control of how buyers see your home on Zillow by listing For Sale by Owner (FSBO).
List your homeWhat's special
Quiet cul-de-sacFull unfinished basementCozy fireplacesElegant built-in bookshelfCustom-built homeHalf-acre lot
Zillow last checked:
Listing updated:
Listed by:
Nick Padilla 302-535-7785,
First Coast Realty LLC
Bought with:
Bob Sinagra, RS-0025615
EXP Realty, LLC
Source: Bright MLS,MLS#: DEKT2033778
Facts & features
Interior
Bedrooms & bathrooms
- Bedrooms: 3
- Bathrooms: 3
- Full bathrooms: 2
- 1/2 bathrooms: 1
- Main level bathrooms: 3
- Main level bedrooms: 3
Rooms
- Room types: Living Room, Dining Room, Primary Bedroom, Bedroom 2, Kitchen, Family Room, Bedroom 1, Other, Attic
Primary bedroom
- Level: Main
- Area: 221 Square Feet
- Dimensions: 17 X 13
Primary bedroom
- Features: Walk-In Closet(s)
- Level: Unspecified
Bedroom 1
- Level: Main
- Area: 180 Square Feet
- Dimensions: 15 X 12
Bedroom 2
- Level: Main
- Area: 156 Square Feet
- Dimensions: 13 X 12
Other
- Features: Attic - Pull-Down Stairs
- Level: Unspecified
Dining room
- Level: Main
- Area: 182 Square Feet
- Dimensions: 14 X 13
Family room
- Features: Fireplace - Other
- Level: Main
- Area: 400 Square Feet
- Dimensions: 25 X 16
Kitchen
- Features: Kitchen - Electric Cooking, Pantry, Double Sink
- Level: Main
- Area: 143 Square Feet
- Dimensions: 13 X 11
Living room
- Features: Fireplace - Other
- Level: Main
- Area: 234 Square Feet
- Dimensions: 18 X 13
Other
- Description: NOOK
- Level: Main
- Area: 120 Square Feet
- Dimensions: 12 X 10
Other
- Description: UTILITY
- Level: Main
- Area: 84 Square Feet
- Dimensions: 14 X 6
Heating
- Forced Air, Central
Cooling
- Central Air, Electric
Appliances
- Included: Built-In Range, Self Cleaning Oven, Dishwasher, Disposal, Water Treat System, Electric Water Heater
- Laundry: Main Level
Features
- Primary Bath(s), Butlers Pantry, Ceiling Fan(s), Bathroom - Stall Shower, Dining Area
- Flooring: Carpet, Vinyl
- Basement: Full,Unfinished,Exterior Entry
- Number of fireplaces: 2
- Fireplace features: Brick, Wood Burning Stove
Interior area
- Total structure area: 2,548
- Total interior livable area: 2,548 sqft
- Finished area above ground: 2,548
Property
Parking
- Total spaces: 2
- Parking features: Inside Entrance, Garage Door Opener, Oversized, Driveway, Attached, Other
- Attached garage spaces: 2
- Has uncovered spaces: Yes
Accessibility
- Accessibility features: None
Features
- Levels: One
- Stories: 1
- Patio & porch: Deck, Porch
- Exterior features: Street Lights, Lighting
- Pool features: None
Lot
- Size: 0.52 Acres
- Features: Cul-De-Sac, Level, Wooded, Front Yard, Rear Yard, SideYard(s)
Details
- Additional structures: Above Grade
- Parcel number: SM0013002012200000
- Zoning: AR
- Special conditions: Standard
Construction
Type & style
- Home type: SingleFamily
- Architectural style: Ranch/Rambler
- Property subtype: Single Family Residence
Materials
- Aluminum Siding, Brick
- Foundation: Brick/Mortar
- Roof: Pitched,Shingle
Condition
- New construction: No
- Year built: 1978
Utilities & green energy
- Electric: Underground, 200+ Amp Service
- Sewer: On Site Septic
- Water: Well
Community & HOA
Community
- Subdivision: Riverview Estates
HOA
- Has HOA: No
Location
- Region: Frederica
Financial & listing details
- Price per square foot: $196/sqft
- Tax assessed value: $115,800
- Annual tax amount: $1,259
- Date on market: 1/11/2025
- Listing agreement: Exclusive Right To Sell
- Listing terms: Conventional,VA Loan,Cash,FHA
- Ownership: Fee Simple
Price history
| Date | Event | Price |
|---|---|---|
| 4/4/2025 | Sold | $500,000-0.8%$196/sqft |
Source:  Bright MLS #DEKT2033778 Report a problem Bright MLS #DEKT2033778 Report a problem | ||
| 2/19/2025 | Contingent | $504,000$198/sqft |
Source: Bright MLS #DEKT2033778 Report a problem | ||
| 2/13/2025 | Listed for sale | $504,000$198/sqft |
Source: Bright MLS #DEKT2033778 Report a problem | ||
| 1/23/2025 | Contingent | $504,000+0.8%$198/sqft |
Source: Bright MLS #DEKT2033778 Report a problem | ||
| 1/11/2025 | Listed for sale | $499,900$196/sqft |
Source: Bright MLS #DEKT2033778 Report a problem | ||
Public tax history
| Year | Property taxes | Tax assessment |
|---|---|---|
| 2025 | $1,938 +2.4% | $421,400 |
| 2024 | $1,892 -17.8% | $421,400 +412.7% |
| 2023 | $2,301 +10.5% | $82,200 |
| 2022 | $2,082 +5.3% | $82,200 |
| 2021 | $1,977 -3.4% | $82,200 |
| 2020 | $2,047 -0.1% | $82,200 |
| 2019 | $2,049 +0.9% | $82,200 |
| 2018 | $2,031 +24.5% | $82,200 |
| 2017 | $1,631 +17.1% | $82,200 |
| 2016 | $1,393 +1.9% | $82,200 |
| 2015 | $1,367 +1.7% | $82,200 |
| 2014 | $1,343 | $82,200 |
| 2012 | -- | $82,200 |
| 2011 | -- | $82,200 |
| 2010 | -- | $82,200 -5.1% |
| 2009 | -- | $86,600 |
| 2008 | -- | $86,600 |
| 2007 | -- | $86,600 +24.6% |
| 2005 | -- | $69,500 |
| 2004 | -- | $69,500 |
| 2002 | -- | $69,500 |
| 2001 | -- | $69,500 |
| 2000 | $1,135 | $69,500 |
Find assessor info on the county website
Neighborhood: 19946
Nearby homes
- $386,8004 bd3 ba1.9k sqft23 Taber Ct, Frederica, DE 19946Off Market
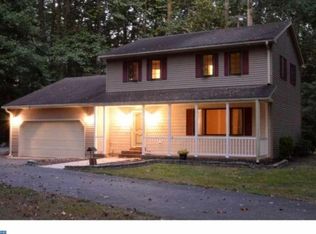
- $486,9003 bd3 ba2.2k sqft592 Ruyter Dr, Frederica, DE 19946Off Market
- $442,9004 bd3 ba2.9k sqft42 Taber Ct, Frederica, DE 19946Off Market
- $4,200-- bd-- ba-- sqft616 Ruyter Dr, Frederica, DE 19946Off Market
- $16,700-- bd-- ba-- sqft68 Taber Ct, Frederica, DE 19946Off Market
- $378,5003 bd2 ba1.4k sqft89 Taber Ct, Frederica, DE 19946Off Market
- $19,700-- bd-- ba-- sqft87 Taber Ct, Frederica, DE 19946Off Market
- $453,4003 bd2 ba2.4k sqft84 Taber Ct, Frederica, DE 19946Off Market
Nearby schools
GreatSchools rating
- 6/10Lake Forest East Elementary SchoolGrades: K-3Distance: 2.2 mi
- 4/10Chipman (W.T.) Middle SchoolGrades: 6-8Distance: 8 mi
- 5/10Lake Forest High SchoolGrades: 9-12Distance: 3.9 mi
Schools provided by the listing agent
- High: Lake Forest
- District: Lake Forest
Source: Bright MLS. This data may not be complete. We recommend contacting the local school district to confirm school assignments for this home.
Get a cash offer in 3 minutes
Find out how much your home could sell for in as little as 3 minutes with a no-obligation cash offer.
Estimated market value
$518,700
Get a cash offer in 3 minutes
Find out how much your home could sell for in as little as 3 minutes with a no-obligation cash offer.
Estimated market value
$518,700
- Delaware
- Kent County
- Frederica
- 19946
- 55 Taber Ct
Nearby cities
Nearby zip codes
Other Frederica Topics
