From the moment you step inside, you’re greeted by a soaring two-story foyer and the warmth of gleaming hardwood floors that invite you in. The main level unfolds with an open floor plan designed for connection and comfort. A separate dining room sets the stage for holiday gatherings and intimate dinners, while the family room, centered by a cozy fireplace, becomes the heart of the home. Just beyond, a rear patio offers a seamless transition to the outdoors—perfect for morning coffee or evening relaxation. The kitchen is thoughtfully placed at the center of it all, keeping you connected whether entertaining guests or enjoying a quiet night in. Upstairs, retreat to your oversized primary suite, complete with tray ceilings and a private sitting area—an ideal space to unwind at the end of the day. The spa-inspired bath features a garden tub, separate shower, private commode, and a generous walk-in closet. The upper level also includes a convenient laundry room and spacious secondary bedrooms, offering comfort and versatility for family, guests, or a home office. Practical updates provide peace of mind with a NEW roof (2025) and HVAC systems replaced in 2019 & 2022. A two-car garage adds ease and convenience. Beyond the home, you’ll love the community amenities designed for both relaxation and play: a sparkling pool, tennis courts, playground, walking trails, a dog trail, and even property landscaping and termite control—all maintained by the HOA, giving you more time to enjoy the lifestyle you’ve dreamed of. This is more than a home—it’s a place where memories are made, milestones are celebrated, and every day feels like a step closer to the life you’ve imagined.
Closed
$250,000
55 Tahoe Dr, Newnan, GA 30263
3beds
2,102sqft
Townhouse, Residential
Built in 2006
8,537 Square Feet Lot
$248,200 Zestimate®
$119/sqft
$2,173 Estimated rent
Home value
$248,200
$226,000 - $271,000
$2,173/mo
Zestimate® history
Owner options
List your home for rent
$2,173/mo
Rent Zestimate®
Find your next renter with Zillow Rental Manager. Plus, with online applications, you can quickly screen prospective tenants – for free.
$2,173/mo
Rent Zestimate®
Refinance and save
$1,602/mo
Est. payment
Refinancing to a lower rate could help reduce your monthly payments and save thousands over the life of the loan.
$1,602/mo
Est. payment
Explore your selling options
Work with a Zillow partner agent
Leverage their expertise and Zillow's premium Showcase listings to get your home seen by more buyers.
Get startedList with your own agent
Get your home in front of millions of buyers by listing it on Zillow.
Learn how to do itSell it yourself
Take full control of how buyers see your home on Zillow by listing For Sale by Owner (FSBO).
List your homeWhat's special
Cozy fireplaceGleaming hardwood floorsOpen floor planSeparate dining roomSoaring two-story foyerGenerous walk-in closetPrivate sitting area
Zillow last checked:
Listing updated:
Listed by:
MARK SPAIN,
Mark Spain Real Estate,
Renee Stutts,
Mark Spain Real Estate
Bought with:
Cindy Sellers, 211975
Keller Williams Realty Atl Partners
Source: FMLS GA,MLS#: 7665204
Facts & features
Interior
Bedrooms & bathrooms
- Bedrooms: 3
- Bathrooms: 3
- Full bathrooms: 2
- 1/2 bathrooms: 1
Rooms
- Room types: Family Room
Primary bedroom
- Features: Oversized Master
- Level: Oversized Master
Bedroom
- Features: Oversized Master
Primary bathroom
- Features: Double Vanity, Separate Tub/Shower
Dining room
- Features: Open Concept, Separate Dining Room
Kitchen
- Features: Cabinets Stain, Laminate Counters, Pantry, View to Family Room
Heating
- Central, Forced Air, Natural Gas
Cooling
- Ceiling Fan(s), Central Air
Appliances
- Included: Dishwasher, Dryer
- Laundry: Laundry Room, Upper Level
Features
- Entrance Foyer 2 Story, High Ceilings 9 ft Main, High Speed Internet, Walk-In Closet(s)
- Flooring: Carpet, Ceramic Tile, Hardwood, Laminate
- Windows: Double Pane Windows
- Basement: None
- Attic: Pull Down Stairs
- Number of fireplaces: 1
- Fireplace features: Family Room, Gas Starter
- Common walls with other units/homes: End Unit,No One Above,No One Below
Interior area
- Total structure area: 2,102
- Total interior livable area: 2,102 sqft
- Finished area above ground: 2,102
Property
Parking
- Total spaces: 4
- Parking features: Attached, Driveway, Garage, Garage Faces Front, Kitchen Level
- Attached garage spaces: 2
- Has uncovered spaces: Yes
Accessibility
- Accessibility features: None
Features
- Levels: Two
- Stories: 2
- Patio & porch: Covered, Front Porch, Patio
- Exterior features: None, No Dock
- Pool features: None
- Spa features: None
- Fencing: None
- Has view: Yes
- View description: Other
- Waterfront features: None
- Body of water: None
Lot
- Size: 8,537 Square Feet
- Dimensions: 146x98x110x30x41x35
- Features: Back Yard, Front Yard, Landscaped, Level
Details
- Additional structures: None
- Parcel number: N52 259
- Other equipment: None
- Horse amenities: None
Construction
Type & style
- Home type: Townhouse
- Architectural style: Townhouse
- Property subtype: Townhouse, Residential
- Attached to another structure: Yes
Materials
- Brick Veneer, HardiPlank Type
- Foundation: Slab
- Roof: Shingle
Condition
- Resale
- New construction: No
- Year built: 2006
Utilities & green energy
- Electric: 110 Volts, Other
- Sewer: Public Sewer
- Water: Public
- Utilities for property: Cable Available, Electricity Available, Natural Gas Available, Sewer Available, Water Available
Green energy
- Energy efficient items: Thermostat
- Energy generation: None
Community & HOA
Community
- Features: Clubhouse, Homeowners Assoc, Near Schools, Near Shopping, Playground, Sidewalks, Street Lights, Tennis Court(s)
- Security: Smoke Detector(s)
- Subdivision: The Cottage At Lake Shore
HOA
- Has HOA: Yes
- Services included: Maintenance Grounds, Swim, Termite
- HOA phone: 404-835-9100
Location
- Region: Newnan
Financial & listing details
- Price per square foot: $119/sqft
- Tax assessed value: $292,566
- Annual tax amount: $5,493
- Date on market: 10/16/2025
- Cumulative days on market: 4 days
- Listing terms: Cash,Conventional,FHA,VA Loan
- Ownership: Other
- Electric utility on property: Yes
- Road surface type: Asphalt, Paved
Price history
| Date | Event | Price |
|---|---|---|
| 11/3/2025 | Sold | $250,000-2%$119/sqft |
Source:  FMLS GA #7665204 Report a problem FMLS GA #7665204 Report a problem | ||
| 10/21/2025 | Pending sale | $255,000$121/sqft |
Source:  GAMLS #10625964 Report a problem GAMLS #10625964 Report a problem | ||
| 10/16/2025 | Listed for sale | $255,000+67.6%$121/sqft |
Source: FMLS GA #7665204 Report a problem | ||
| 5/12/2017 | Sold | $152,150+1.5%$72/sqft |
Source: Public Record Report a problem | ||
| 4/6/2017 | Pending sale | $149,900$71/sqft |
Source: Keller Williams - Atlanta - Newnan #8163762 Report a problem | ||
| 4/4/2017 | Listed for sale | $149,900-4.2%$71/sqft |
Source: KELLER WILLIAMS RLTY ATL. PART #8163762 Report a problem | ||
| 10/3/2006 | Sold | $156,400$74/sqft |
Source: Public Record Report a problem | ||
Public tax history
| Year | Property taxes | Tax assessment |
|---|---|---|
| 2025 | $2,674 +8% | $117,026 +4.7% |
| 2024 | $2,476 +14.2% | $111,772 +20.7% |
| 2023 | $2,168 -4.9% | $92,592 +4.8% |
| 2022 | $2,279 +7.6% | $88,358 +9.5% |
| 2021 | $2,117 | $80,677 |
| 2020 | $2,117 +5.8% | $80,677 +15.3% |
| 2019 | $2,000 +9.2% | $69,951 |
| 2018 | $1,831 +9.8% | $69,951 +18.3% |
| 2017 | $1,668 +0.2% | $59,112 +7.3% |
| 2016 | $1,665 +7.6% | $55,112 +42.5% |
| 2015 | $1,548 +59.9% | $38,683 |
| 2014 | $968 | $38,683 |
| 2013 | -- | -- |
| 2012 | -- | -- |
| 2011 | -- | -- |
| 2010 | -- | -- |
| 2009 | -- | -- |
| 2008 | -- | -- |
| 2007 | -- | -- |
| 2006 | -- | -- |
Find assessor info on the county website
Neighborhood: 30263
Nearby homes
- $262,2003 bd2 ba2.1k sqft57 Tahoe Dr, Newnan, GA 30263Off Market

- $257,6003 bd2 ba2.1k sqft53 Tahoe Dr, Newnan, GA 30263Off Market
- $256,6003 bd3 ba2.1k sqft59 Tahoe Dr, Newnan, GA 30263Off Market
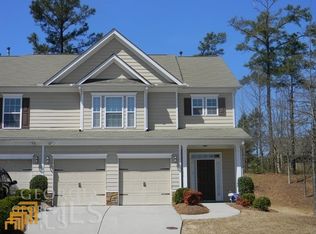
- $249,7003 bd3 ba2.1k sqft51 Tahoe Dr, Newnan, GA 30263Off Market

- $281,2003 bd2 ba1.5k sqft176 Preserve Dr, Newnan, GA 30263Off Market
- $281,2003 bd2 ba1.5k sqft176 Preserve Dr #36, Newnan, GA 30263Off Market
- $246,9003 bd2 ba2.2k sqft61 Tahoe Dr, Newnan, GA 30263Off Market
- $288,6003 bd3 ba1.6k sqft172 Preserve Dr, Newnan, GA 30263Off Market
Nearby schools
GreatSchools rating
- 6/10Newnan Crossing Elementary SchoolGrades: PK-5Distance: 1.8 mi
- 5/10Lee Middle SchoolGrades: 6-8Distance: 7.3 mi
- 6/10East Coweta High SchoolGrades: 9-12Distance: 6.9 mi
Schools provided by the listing agent
- Elementary: Newnan Crossing
- Middle: Lee
- High: East Coweta
Source: FMLS GA. This data may not be complete. We recommend contacting the local school district to confirm school assignments for this home.
Get a cash offer in 3 minutes
Find out how much your home could sell for in as little as 3 minutes with a no-obligation cash offer.
Estimated market value
$248,200
Get a cash offer in 3 minutes
Find out how much your home could sell for in as little as 3 minutes with a no-obligation cash offer.
Estimated market value
$248,200
- Georgia
- Coweta County
- Newnan
- 30263
- 55 Tahoe Dr
Nearby cities
Nearby neighborhoods
Nearby zip codes
Other Newnan Topics
