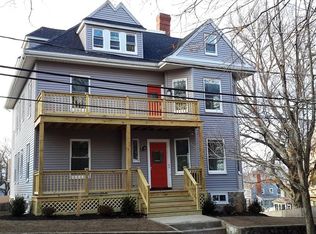
Located on a peaceful, tree-lined street in sought-after Arlington Heights, this thoughtfully renovated 2015 condo blends timeless charm with modern comfort. Designed by a professional interior designer, it offers a unique & spacious floor plan with high ceilings, abundant natural light, & beautifully refinished hardwood floors in a rich walnut stain. The inviting kitchen features granite counters, quality cabinetry, recessed lighting, stainless-steel appliances, & a generous peninsula ideal for entertaining. A fireplace in the dining area adds warmth & character. With two bedrooms & one well-appointed full bath, the home also includes in-unit laundry, exclusive basement storage, & driveway parking. Newer central heat & A/C, updated plumbing and electrical, plus newer windows, roof, siding, and deck ensure turnkey ease. Close to Trader Joe’s, Starbucks, bike path, parks, Dallin School, & public transportation. A well-loved home offering lifestyle, location, and lasting value.
Sold for $729,000
$729,000
55 Tanager St #1, Arlington, MA 02476
2beds
1,117sqft
Condominium
Built in 1900
-- sqft lot
$730,500 Zestimate®
$653/sqft
$2,880 Estimated rent
Home value
$730,500
$672,000 - $796,000
$2,880/mo
Zestimate® history
Owner options
List your home for rent
$2,880/mo
Rent Zestimate®
Find your next renter with Zillow Rental Manager. Plus, with online applications, you can quickly screen prospective tenants – for free.
$2,880/mo
Rent Zestimate®
Refinance and save
$5,026/mo
Est. payment
Refinancing to a lower rate could help reduce your monthly payments and save thousands over the life of the loan.
$5,026/mo
Est. payment
Explore your selling options
Work with a Zillow partner agent
Leverage their expertise and Zillow's premium Showcase listings to get your home seen by more buyers.
Get startedList with your own agent
Get your home in front of millions of buyers by listing it on Zillow.
Learn how to do itSell it yourself
Take full control of how buyers see your home on Zillow by listing For Sale by Owner (FSBO).
List your homeWhat's special
Newer windowsIn-unit laundryInviting kitchenTree-lined streetRecessed lightingBeautifully refinished hardwood floorsExclusive basement storage
Zillow last checked:
Listing updated:
Listed by:
Steve McKenna & The Home Advantage Team 781-645-0505,
Gibson Sotheby's International Realty 781-648-3500,
Tracy Wallace 617-686-9750
Bought with:
Erika Leigh Pereira
Keller Williams Realty Boston Northwest
Source: MLS PIN,MLS#: 73374952
Facts & features
Interior
Bedrooms & bathrooms
- Bedrooms: 2
- Bathrooms: 1
- Full bathrooms: 1
Primary bedroom
- Features: Closet, Flooring - Hardwood
- Level: First
- Area: 132
- Dimensions: 11 x 12
Bedroom 2
- Features: Closet, Flooring - Hardwood
- Level: First
- Area: 110
- Dimensions: 11 x 10
Primary bathroom
- Features: No
Bathroom 1
- Features: Bathroom - Full, Bathroom - Tiled With Tub & Shower, Flooring - Stone/Ceramic Tile
- Level: First
- Area: 35
- Dimensions: 7 x 5
Dining room
- Features: Flooring - Hardwood, Lighting - Overhead
- Level: First
- Area: 156
- Dimensions: 13 x 12
Kitchen
- Features: Flooring - Hardwood, Breakfast Bar / Nook, Recessed Lighting, Stainless Steel Appliances, Gas Stove, Lighting - Pendant, Lighting - Overhead
- Level: First
- Area: 160
- Dimensions: 16 x 10
Living room
- Features: Flooring - Hardwood
- Level: First
- Area: 180
- Dimensions: 12 x 15
Heating
- Forced Air, Natural Gas
Cooling
- Central Air
Appliances
- Included: Range, Dishwasher, Disposal, Refrigerator, Washer, Dryer, Range Hood
- Laundry: Flooring - Hardwood, First Floor, In Unit
Features
- Lighting - Overhead, Entry Hall, Foyer
- Flooring: Tile, Hardwood, Flooring - Hardwood
- Windows: Insulated Windows
- Has basement: Yes
- Number of fireplaces: 1
- Fireplace features: Dining Room
Interior area
- Total structure area: 1,117
- Total interior livable area: 1,117 sqft
- Finished area above ground: 1,117
Property
Parking
- Total spaces: 1
- Parking features: Off Street, Paved
- Uncovered spaces: 1
Features
- Entry location: Unit Placement(Street)
- Patio & porch: Porch
- Exterior features: Porch, Rain Gutters, Professional Landscaping
Details
- Parcel number: M:172.A B:0006 L:0055,5004286
- Zoning: R1
Construction
Type & style
- Home type: Condo
- Property subtype: Condominium
Materials
- Frame
- Roof: Shingle
Condition
- Year built: 1900
- Major remodel year: 2015
Utilities & green energy
- Electric: Circuit Breakers
- Sewer: Public Sewer
- Water: Public
- Utilities for property: for Gas Range
Green energy
- Energy efficient items: Thermostat
Community & HOA
Community
- Features: Public Transportation, Shopping, Park, Public School
HOA
- Services included: Water, Insurance
- HOA fee: $135 monthly
Location
- Region: Arlington
Financial & listing details
- Price per square foot: $653/sqft
- Tax assessed value: $550,600
- Annual tax amount: $5,930
- Date on market: 9/16/2026
Price history
| Date | Event | Price |
|---|---|---|
| 7/14/2025 | Sold | $729,000$653/sqft |
Source: MLS PIN #73374952 Report a problem | ||
| 5/14/2025 | Listed for sale | $729,000+55.1%$653/sqft |
Source: MLS PIN #73374952 Report a problem | ||
| 4/2/2016 | Listing removed | $469,900$421/sqft |
Source: Ivy Gate Realty #71951245 Report a problem | ||
| 2/17/2016 | Pending sale | $469,900$421/sqft |
Source: Ivy Gate Realty #71951245 Report a problem | ||
| 1/22/2016 | Price change | $469,900-6%$421/sqft |
Source: Ivy Gate Realty #71951245 Report a problem | ||
| 12/5/2015 | Listed for sale | $499,900$448/sqft |
Source: Ivy Gate Realty #71938748 Report a problem | ||
Public tax history
Tax history is unavailable.
Neighborhood: 02476
Nearby homes
- $752,0006 bd3 ba2.8k sqft55 Tanager St, Arlington, MA 02476Off Market
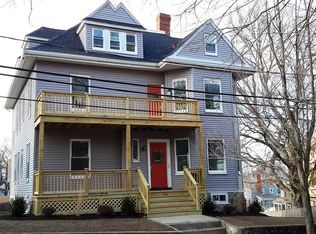
- $729,0002 bd1 ba993 sqft55 Tanager St, Arlington, MA 02476Sold
- $1,051,1004 bd2 ba1.8k sqft57 Tanager St, Arlington, MA 02476Off Market
- $870,9004 bd2 ba1.8k sqft55 Tanager St #2, Arlington, MA 02476Off Market
- $1,209,7004 bd2 ba1.7k sqft61 Tanager St, Arlington, MA 02476Off Market
- $1,567,0004 bd3 ba3.1k sqft49 Tanager St, Arlington, MA 02476Off Market
- $1,032,9004 bd1 ba1.4k sqft10 Inverness Rd, Arlington, MA 02476Off Market
- $959,2003 bd1 ba1.4k sqft14 Inverness Rd, Arlington, MA 02476Off Market
Nearby schools
GreatSchools rating
- 10/10Dallin Elementary SchoolGrades: K-5Distance: 0.3 mi
- 10/10Ottoson Middle SchoolGrades: 7-8Distance: 0.6 mi
- 10/10Arlington High SchoolGrades: 9-12Distance: 1.4 mi
Schools provided by the listing agent
- Elementary: Dalin
- Middle: Gibbs/Ottoson
- High: Ahs
Source: MLS PIN. This data may not be complete. We recommend contacting the local school district to confirm school assignments for this home.
Get a cash offer in 3 minutes
Find out how much your home could sell for in as little as 3 minutes with a no-obligation cash offer.
Estimated market value
$730,500
Get a cash offer in 3 minutes
Find out how much your home could sell for in as little as 3 minutes with a no-obligation cash offer.
Estimated market value
$730,500
- Massachusetts
- Middlesex County
- Arlington
- 02476
- 55 Tanager St Unit 1
