Beautifully renovated 3-BR Chatham home offers a 1st floor primary suite for one-level living w/a spa-like BA with jacuzzi tub, 9 ft shower and heated floors, as well as laundry and walk-in California Closet system. Wood floors continue on the 2nd floor with 2 large bedrooms, an updated bathroom, and bonus spaces. Use one as a home office and another as a playroom. Adding to the home's appeal, are an expansive sun-filled family room w/vaulted ceilings, open concept living room, and crown moulding.Energy efficient/low-maintenance features include: owned solar panels, a high-efficiency Viessmann boiler, whole house generator, natural gas, trex deck, azek outdoor shower, and gutter guards. Upstairs bedrooms are equipped with mini-split units, for cooling and heat. Outdoor amenities include a lg deck w/electric awning, professional landscaping, bocce court, in-ground trampoline, and shed. The possibility of adding a pool may be feasible with septic relocation per consult w/a pool company.Overall, this home combines modern convenience with luxurious touches, making it an attractive option for those seeking a comfortable and efficient living space with ample outdoor amenities.
Sold for $1,150,000
$1,150,000
55 Tanglewood Drive, South Chatham, MA 02659
3beds
2,491sqft
Single Family Residence
Built in 1976
0.52 Acres Lot
$1,319,400 Zestimate®
$462/sqft
$5,297 Estimated rent
Home value
$1,319,400
$1.24M - $1.42M
$5,297/mo
Zestimate® history
Owner options
List your home for rent
$5,297/mo
Rent Zestimate®
Find your next renter with Zillow Rental Manager. Plus, with online applications, you can quickly screen prospective tenants – for free.
$5,297/mo
Rent Zestimate®
Refinance and save
$5,446/mo
Est. payment
Refinancing to a lower rate could help reduce your monthly payments and save thousands over the life of the loan.
$5,446/mo
Est. payment
Explore your selling options
Work with a Zillow partner agent
Leverage their expertise and Zillow's premium Showcase listings to get your home seen by more buyers.
Get startedList with your own agent
Get your home in front of millions of buyers by listing it on Zillow.
Learn how to do itSell it yourself
Take full control of how buyers see your home on Zillow by listing For Sale by Owner (FSBO).
List your homeWhat's special
Natural gasModern convenienceWalk-in california closet systemTrex deckHeated floorsUpdated bathroomJacuzzi tub
Zillow last checked:
Listing updated:
Listed by:
Kari Wagner 617-955-4466,
Kinlin Grover Compass
Bought with:
Tracy O'Leary, 9556632
Keller Williams Realty
Source: CCIMLS,MLS#: 22205868
Facts & features
Interior
Bedrooms & bathrooms
- Bedrooms: 3
- Bathrooms: 3
- Full bathrooms: 2
- 1/2 bathrooms: 1
- Main level bathrooms: 2
Primary bedroom
- Description: Flooring: Wood
- Features: Laundry Areas, Walk-In Closet(s), Closet, Ceiling Fan(s), Built-in Features
- Level: First
Bedroom 2
- Description: Flooring: Wood
- Features: Bedroom 2, Shared Full Bath, Walk-In Closet(s), Closet, Office/Sitting Area
- Level: Second
Bedroom 3
- Description: Flooring: Wood
- Features: Bedroom 3, Shared Full Bath, Closet
- Level: Second
Primary bathroom
- Features: Private Full Bath
Dining room
- Description: Flooring: Wood
- Features: Dining Room
- Level: First
Kitchen
- Description: Countertop(s): Quartz,Flooring: Wood,Stove(s): Electric
- Features: Kitchen, Kitchen Island, Pantry, Recessed Lighting
- Level: First
Living room
- Description: Fireplace(s): Gas,Flooring: Wood
- Features: Recessed Lighting, Living Room, Ceiling Fan(s), HU Cable TV
- Level: First
Heating
- Forced Air, Other, Hot Water
Cooling
- Central Air
Appliances
- Included: Washer, Refrigerator, Microwave, Dishwasher, Gas Water Heater
- Laundry: Laundry Room, Built-Ins, Laundry Areas, First Floor
Features
- Recessed Lighting, Pantry, Linen Closet
- Flooring: Wood, Tile
- Basement: Bulkhead Access,Interior Entry,Full
- Number of fireplaces: 1
- Fireplace features: Gas
Interior area
- Total structure area: 2,491
- Total interior livable area: 2,491 sqft
Property
Parking
- Total spaces: 4
- Parking features: Garage - Attached, Open
- Attached garage spaces: 1
- Has uncovered spaces: Yes
Features
- Stories: 1
- Exterior features: Outdoor Shower, Private Yard, Underground Sprinkler
- Has spa: Yes
- Spa features: Bath
- Fencing: Fenced
Lot
- Size: 0.52 Acres
- Features: Bike Path, Medical Facility, Major Highway, House of Worship, Cape Cod Rail Trail, Shopping, In Town Location, Conservation Area
Details
- Parcel number: 4H6DT21
- Zoning: R60
- Special conditions: None
Construction
Type & style
- Home type: SingleFamily
- Property subtype: Single Family Residence
Materials
- Shingle Siding
- Foundation: Poured
- Roof: Shingle
Condition
- Updated/Remodeled, Actual
- New construction: No
- Year built: 1976
- Major remodel year: 2016
Utilities & green energy
- Sewer: Septic Tank, Private Sewer
Green energy
- Energy generation: Solar
Community & HOA
Community
- Features: Conservation Area
HOA
- Has HOA: No
Location
- Region: South Chatham
Financial & listing details
- Price per square foot: $462/sqft
- Tax assessed value: $1,082,200
- Annual tax amount: $3,863
- Date on market: 11/11/2022
- Cumulative days on market: 206 days
- Listing terms: Cash
- Road surface type: Paved
Price history
| Date | Event | Price |
|---|---|---|
| 3/29/2024 | Sold | $1,150,000-8%$462/sqft |
Source:  CCIMLS #22205868 Report a problem CCIMLS #22205868 Report a problem | ||
| 2/27/2024 | Pending sale | $1,250,000$502/sqft |
Source: CCIMLS #22205868 Report a problem | ||
| 2/13/2024 | Listed for sale | $1,250,000$502/sqft |
Source: CCIMLS #22205868 Report a problem | ||
| 9/2/2023 | Pending sale | $1,250,000$502/sqft |
Source: CCIMLS #22205868 Report a problem | ||
| 7/29/2023 | Listed for sale | $1,250,000$502/sqft |
Source: MLS PIN #73056792 Report a problem | ||
| 7/22/2023 | Pending sale | $1,250,000$502/sqft |
Source: CCIMLS #22205868 Report a problem | ||
| 7/22/2023 | Contingent | $1,250,000$502/sqft |
Source: MLS PIN #73056792 Report a problem | ||
| 3/21/2023 | Listed for sale | $1,250,000$502/sqft |
Source: CCIMLS #22205868 Report a problem | ||
| 3/21/2023 | Pending sale | $1,250,000$502/sqft |
Source: CCIMLS #22205868 Report a problem | ||
| 3/14/2023 | Listed for sale | $1,250,000-9.1%$502/sqft |
Source: MLS PIN #73056792 Report a problem | ||
| 12/10/2022 | Listing removed | $1,375,000$552/sqft |
Source: CCIMLS #22205868 Report a problem | ||
| 11/11/2022 | Listed for sale | $1,375,000+227.8%$552/sqft |
Source: MLS PIN #73056792 Report a problem | ||
| 2/1/2013 | Sold | $419,500-2.2%$168/sqft |
Source: CCIMLS #21206801 Report a problem | ||
| 9/18/2012 | Price change | $429,000-2.3%$172/sqft |
Source: William Raveis Real Estate #21206801 Report a problem | ||
| 8/27/2012 | Price change | $439,000-2.4%$176/sqft |
Source: William Raveis Real Estate #21206801 Report a problem | ||
| 7/31/2012 | Price change | $450,000+5.9%$181/sqft |
Source: William Raveis Real Estate #21206801 Report a problem | ||
| 7/25/2012 | Listed for sale | $425,000+13.3%$171/sqft |
Source: William Raveis Real Estate #21206801 Report a problem | ||
| 9/23/2005 | Sold | $375,000$151/sqft |
Source: Public Record Report a problem | ||
Public tax history
| Year | Property taxes | Tax assessment |
|---|---|---|
| 2025 | $3,978 +3% | $1,146,500 +5.9% |
| 2024 | $3,863 +21.8% | $1,082,200 +32.4% |
| 2023 | $3,172 +9.8% | $817,400 +30.7% |
| 2022 | $2,888 | $625,200 |
| 2021 | $2,888 +4.1% | $625,200 +8.6% |
| 2020 | $2,774 +1.2% | $575,500 +1.9% |
| 2019 | $2,740 +6.7% | $564,900 +7.2% |
| 2018 | $2,567 -0.3% | $527,200 +2.9% |
| 2017 | $2,576 +9.7% | $512,200 +9.5% |
| 2016 | $2,349 +14% | $467,900 +13.3% |
| 2015 | $2,061 +6.9% | $413,100 +8.9% |
| 2014 | $1,928 +3% | $379,500 +2% |
| 2013 | $1,871 +16.7% | $372,000 +3.2% |
| 2012 | $1,603 +4% | $360,300 |
| 2011 | $1,542 +12.1% | $360,300 |
| 2010 | $1,376 -8% | $360,300 -9.8% |
| 2009 | $1,495 -4.5% | $399,600 -6.4% |
| 2008 | $1,566 | $426,800 |
| 2007 | $1,566 +12.5% | $426,800 +14.4% |
| 2006 | $1,392 +17.2% | $373,200 +41.4% |
| 2005 | $1,188 | $264,000 |
| 2004 | $1,188 -6.8% | $264,000 +32.2% |
| 2003 | $1,274 +2.5% | $199,700 +10% |
| 2001 | $1,243 -11.2% | $181,500 +24.8% |
| 1998 | $1,400 | $145,400 |
Find assessor info on the county website
Neighborhood: South Chatham
Nearby homes
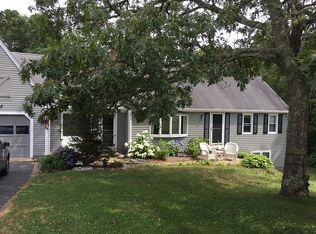
- $1,000,1004 bd3 ba2.7k sqft255 Tanglewood Dr, South Chatham, MA 02659Off Market
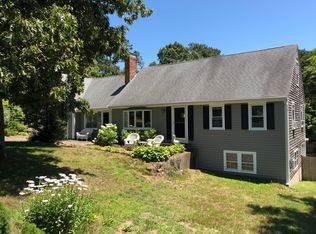
- $869,7004 bd2 ba2k sqft255 Tanglewood Dr, Chatham, MA 02633Off Market
- $858,4004 bd2 ba2k sqft185 Tanglewood Dr, South Chatham, MA 02659Off Market
- $862,3003 bd2 ba2k sqft65 Tanglewood Dr, South Chatham, MA 02659Off Market
- $619,0002 bd2 ba1k sqft175 Tanglewood Dr, South Chatham, MA 02659Off Market
- $868,2004 bd2 ba2k sqft60 Tanglewood Dr, South Chatham, MA 02659Off Market
- $653,6002 bd2 ba1k sqft195 Tanglewood Dr, South Chatham, MA 02659Off Market
- $650,4003 bd2 ba1.1k sqft40 Tanglewood Dr, South Chatham, MA 02659Off Market
Nearby schools
GreatSchools rating
- 7/10Monomoy Regional Middle SchoolGrades: 5-7Distance: 2.3 mi
- 5/10Monomoy Regional High SchoolGrades: 8-12Distance: 2.7 mi
- 8/10Chatham Elementary SchoolGrades: PK-4Distance: 2.9 mi
Schools provided by the listing agent
- District: Monomoy
Source: CCIMLS. This data may not be complete. We recommend contacting the local school district to confirm school assignments for this home.
Get a cash offer in 3 minutes
Find out how much your home could sell for in as little as 3 minutes with a no-obligation cash offer.
Estimated market value
$1,319,400
Get a cash offer in 3 minutes
Find out how much your home could sell for in as little as 3 minutes with a no-obligation cash offer.
Estimated market value
$1,319,400
- Massachusetts
- Barnstable County
- Chatham
- 02659
- South Chatham
- 55 Tanglewood Drive
Nearby cities
Nearby neighborhoods
Nearby zip codes
Other Chatham Topics
