Skip main navigation
Closed
  • $575,000

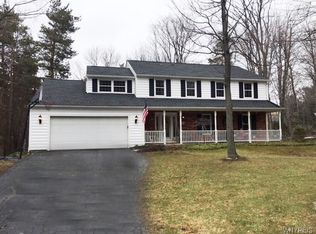
    55 Tanglewood Dr W, Orchard Park, NY 14127

    4beds
    2,066sqft
    Single Family Residence
    Built in 1975
    0.52 Acres Lot
    $575,200 Zestimate®
    $278/sqft
    $3,774 Estimated rent

    Home value

    $575,200

    $546,000 - $604,000

    $3,774/mo

    Zestimate® history
    Loading
    Loading...

    Owner options

    List your home for rent

    $3,774/mo

    Rent Zestimate®

    Find your next renter with Zillow Rental Manager. Plus, with online applications, you can quickly screen prospective tenants – for free.

    Learn more

    $3,774/mo

    Rent Zestimate®

    Refinance and save

    $3,948/mo

    Est. payment

    Refinancing to a lower rate could help reduce your monthly payments and save thousands over the life of the loan.

    See today's rates

    $3,948/mo

    Est. payment

    Explore your selling options

    Work with a Zillow partner agent

    Leverage their expertise and Zillow's premium Showcase listings to get your home seen by more buyers.

    Get started

    List with your own agent

    Get your home in front of millions of buyers by listing it on Zillow.

    Learn how to do it

    Sell it yourself

    Take full control of how buyers see your home on Zillow by listing For Sale by Owner (FSBO).

    List your home

    What's special

    Spacious private yardThree well appointed bedroomsUndercabinet lightingFormal dining roomDouble pantriesQuartz countersEat-in kitchen
    Your home ownership goals will be taken to new heights upon entering this classic, 4 bedroom, 2 1/2 bath home in one of the southtowns sought after developments. Enter the foyer and be greeted with the enduring, refinished/restored slate flooring. This home is fresh as an early summer breeze and you'll be delighted with every step. The eat-in kitchen has sprawling views of the expansive deck and tree lined yard. Quartz counters are even more aesthetically pleasing in the glow of undercabinet lighting. Cherry soft-close cabinetry, along with double pantries make kitchen duty enjoyable. The timeless layout is complete with a formal dining room and living room with new hardwood flooring. The family room with crown molding and recessed lighting has an iconic brick gas fireplace with a custom mantle crafted from a ship dock pier log that was reclaimed after spending 140+ years in the Buffalo River. Drift on through to the screened-in porch ideal for relaxing. Glide outside to the spacious, private yard and spend those endless summer nights on the glorious deck with updated railing and hardwired deck lighting. The traditional layout flows with functionality. First floor laundry and a mud room are ideally located off the foyer. Upstairs is a welcome space to reset and recharge. Three well appointed bedrooms share a full updated bath complete with a tiled shower, cast iron tub, and double sinks. The primary bedroom with tailored walk-in closet shelving features an ensuite with a no-step, tiled shower and glass doors. The basement completes the livability of the home by offering partially finished storage space that is divided into recreation area/play space, and a home office. There is an unfinished storage area for your treasure collecting needs. Most windows have Andersen replacements and custom blinds. Gutter guards and professional landscaping along with impeccable home maintenance will have you enjoying this move-in ready home quicker than a Buffalo summer lasts! Prepare to be surprised and delighted with every turn. There is so much to uncover! Feels larger than published square footage between the screened in porch and basement space. See for yourself!

    Zillow last checked:

    Listing updated:

    Listed by:

    Angela Stewart 716-481-1331,

    Howard Hanna WNY Inc.

    Bought with:

    David Augustynek, 10401275601

    HUNT Real Estate ERA

    Source: NYSAMLSs,MLS#: B1689366MLS LogoOriginating MLS: Buffalo

    Facts & features

    Interior

    Bedrooms & bathrooms
    • Bedrooms: 4
    • Bathrooms: 3
    • Full bathrooms: 2
    • 1/2 bathrooms: 1
    • Main level bathrooms: 1
    Heating
    • Gas, Forced Air
    Cooling
    • Central Air
    Appliances
    • Included: Dishwasher, Electric Oven, Electric Range, Gas Water Heater, Microwave, Refrigerator
    • Laundry: Main Level
    Features
    • Separate/Formal Dining Room, Entrance Foyer, Eat-in Kitchen, Separate/Formal Living Room, Pantry, Sliding Glass Door(s), Natural Woodwork, Bath in Primary Bedroom
    • Flooring: Carpet, Hardwood, Other, See Remarks, Tile, Varies
    • Doors: Sliding Doors
    • Basement: Full,Partially Finished,Sump Pump
    • Number of fireplaces: 1
    Interior area
    • Total structure area: 2,066
    • Total interior livable area: 2,066 sqft

    Property

    Parking
    • Total spaces: 2.5
    • Parking features: Attached, Garage, Garage Door Opener
    • Attached garage spaces: 2.5
    Features
    • Levels: Two
    • Stories: 2
    • Patio & porch: Covered, Deck, Porch
    • Exterior features: Blacktop Driveway, Deck
    Lot
    • Size: 0.52 Acres
    • Dimensions: 100 x 224
    • Features: Pie Shaped Lot, Residential Lot
    Details
    • Additional structures: Shed(s), Storage
    • Parcel number: 1460891732000004017000
    • Special conditions: Standard

    Construction

    Type & style
    • Home type: SingleFamily
    • Architectural style: Colonial,Two Story
    • Property subtype: Single Family Residence
    Materials
    • Brick, Cedar, Vinyl Siding
    • Foundation: Poured
    • Roof: Architectural,Shingle
    Condition
    • Resale
    • Year built: 1975

    Utilities & green energy

    • Electric: Circuit Breakers
    • Sewer: Connected
    • Water: Connected, Public
    • Utilities for property: Cable Available, Electricity Connected, High Speed Internet Available, Sewer Connected, Water Connected

    Community & HOA

    Community
    • Security: Radon Mitigation System
    • Subdivision: Eagle Heights Pt 04
    Location
    • Region: Orchard Park

    Financial & listing details

    • Price per square foot: $278/sqft
    • Tax assessed value: $157,000
    • Annual tax amount: $10,744
    • Date on market: 6/10/2026
    • Cumulative days on market: 9 days
    • Listing terms: Cash,Conventional,FHA,VA Loan

    Price history

    DateEventPrice
    8/6/2026Sold$575,000-1.7%$278/sqft
    Source: NYSAMLSs #B1689366 Report a problem
    6/25/2026Pending sale$585,000$283/sqft
    Source: NYSAMLSs #B1689366 Report a problem
    6/20/2026Contingent$585,000$283/sqft
    Source: NYSAMLSs #B1689366 Report a problem
    6/10/2026Listed for sale$585,000+85.7%$283/sqft
    Source: NYSAMLSs #B1689366 Report a problem
    12/15/2017Sold$315,000-1.3%$152/sqft
    Source: NYSAMLSs #B1070688 Report a problem
    10/25/2017Pending sale$319,000$154/sqft
    Source: Thomas J. Johnson Realty, LLC #B1070688 Report a problem
    9/13/2017Listed for sale$319,000$154/sqft
    Source: Thomas J. Johnson Realty, LLC #B1070688 Report a problem

    Public tax history

    YearProperty taxesTax assessment
    2025-- $157,000
    2024-- $157,000
    2023-- $157,000
    2022-- $157,000
    2021-- $157,000
    2020-- $157,000
    2019-- $157,000
    2018-- $157,000
    2017$8,788 +153.6%$157,000
    2016$3,465 $157,000
    2015-- $157,000
    2014-- $157,000
    2013-- $157,000
    2012-- $157,000
    2011-- $157,000
    2010-- $157,000
    2009-- $157,000
    2008-- $157,000
    2007-- $157,000
    2006-- $157,000
    2005-- $157,000
    2004-- $157,000 -2.9%
    2003-- $161,700
    2002-- $161,700
    2001-- $161,700
    2000-- $161,700
    Find assessor info on the county website

    Neighborhood: 14127

    Nearby schools

    GreatSchools rating
    Schools provided by the listing agent
    • Elementary: Ellicott Road Elementary
    • High: Orchard Park High
    • District: Orchard Park

    Source: NYSAMLSs. This data may not be complete. We recommend contacting the local school district to confirm school assignments for this home.

    Sell for more on Zillow
    Get a Zillow Showcase℠ listing at no additional cost and you could sell for .
    $575,200
    2% more
    +$11,504
    With Zillow Showcase(estimated)
    $586,704