Skip main navigation
Sold for $429,000
  • $429,000

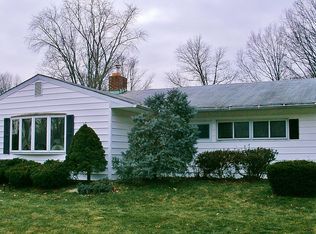
    55 Teaberry Ln, Levittown, PA 19054

    3beds
    1,480sqft
    Single Family Residence
    Built in 1953
    7,313 Square Feet Lot
    $431,600 Zestimate®
    $290/sqft
    $2,707 Estimated rent

    Home value

    $431,600

    $406,000 - $462,000

    $2,707/mo

    Zestimate® history
    Loading
    Loading...

    Owner options

    List your home for rent

    $2,707/mo

    Rent Zestimate®

    Find your next renter with Zillow Rental Manager. Plus, with online applications, you can quickly screen prospective tenants – for free.

    Learn more

    $2,707/mo

    Rent Zestimate®

    Refinance and save

    $2,677/mo

    Est. payment

    Refinancing to a lower rate could help reduce your monthly payments and save thousands over the life of the loan.

    See today's rates

    $2,677/mo

    Est. payment

    Explore your selling options

    Work with a Zillow partner agent

    Leverage their expertise and Zillow's premium Showcase listings to get your home seen by more buyers.

    Get started

    List with your own agent

    Get your home in front of millions of buyers by listing it on Zillow.

    Learn how to do it

    Sell it yourself

    Take full control of how buyers see your home on Zillow by listing For Sale by Owner (FSBO).

    List your home

    What's special

    Expanded additionSeparate dining areaPlenty of cabinet spaceGorgeous master bathroom
    Welcome to 55 Teaberry Lane in Levittown — This property features an expanded addition, offering extra living space perfect for today’s needs. This 3 (could be 4) bedroom and 2-bathroom home is not your Typical Levittown home! As you walk in you have separate dining area for those family dinner nights. The kitchen comes with all kitchen appliances and plenty of cabinet space. The living room has a large wood insert and was beautifully done with ledger stone all around it. The Main bedroom addition in the back of the home 15 x 30, comes with a large sitting area and a gorgeous master bathroom. This could also be used for an in-law suite. Completing this home are two nicely sized additional bedrooms, perfect for family or guests and one can be converted into a 4th bedroom. Enjoy outdoor living at its best on the inviting large patio, plenty of space for seating, dining, and a grill, making it an ideal for summer barbecues, or simply just relaxing outdoors. The patio overlooks a private backyard with 2 large sheds and is enclosed by white vinyl fencing. A large deck around the other side of the yard that comes off of the living room through french doors competes this outdoor space. An added feature are the solar panels that will be transferred over to the buyer benefiting in a lower monthly electric bill. Close to shopping, restaurants, major highways, schools, and train stations. Come make this house your home.

    Zillow last checked:

    Listing updated:

    Listed by:

    Lynn Puca 267-304-1380,

    ABC Home Realty, LLC

    Bought with:

    Bryan Steinberg, 1758398

    Home Solutions Realty Group

    Source: Bright MLS,MLS#: PABU2116902MLS Logo

    Facts & features

    Interior

    Bedrooms & bathrooms
    • Bedrooms: 3
    • Bathrooms: 2
    • Full bathrooms: 2
    • Main level bathrooms: 2
    • Main level bedrooms: 3
    Basement
    • Area: 0
    Heating
    • Hot Water, Electric, Solar
    Cooling
    • Central Air, Ceiling Fan(s), Electric
    Appliances
    • Included: Microwave, Dishwasher, Dryer, Oven/Range - Electric, Refrigerator, Washer, Water Heater, Electric Water Heater
    Features
    • Attic, Bathroom - Stall Shower, Bathroom - Walk-In Shower, Ceiling Fan(s), Combination Kitchen/Dining, Primary Bath(s), Recessed Lighting
    • Flooring: Carpet
    • Windows: Window Treatments
    • Has basement: No
    • Number of fireplaces: 1
    • Fireplace features: Glass Doors, Insert, Wood Burning, Stone, Wood Burning Stove
    Interior area
    • Total structure area: 1,480
    • Total interior livable area: 1,480 sqft
    • Finished area above ground: 1,480
    • Finished area below ground: 0

    Property

    Parking
    • Parking features: Driveway
    • Has uncovered spaces: Yes
    Accessibility
    • Accessibility features: 2+ Access Exits
    Features
    • Levels: One
    • Stories: 1
    • Patio & porch: Deck, Patio
    • Exterior features: Lighting, Rain Gutters
    • Pool features: None
    • Fencing: Full,Vinyl
    Lot
    • Size: 7,313 sqft
    • Dimensions: 71.00 x 103.00
    Details
    • Additional structures: Above Grade, Below Grade
    • Parcel number: 13023044
    • Zoning: NCR
    • Special conditions: Standard

    Construction

    Type & style
    • Home type: SingleFamily
    • Architectural style: Ranch/Rambler
    • Property subtype: Single Family Residence
    Materials
    • Frame
    • Foundation: Slab
    Condition
    • Very Good
    • New construction: No
    • Year built: 1953

    Utilities & green energy

    • Sewer: Public Sewer
    • Water: Public

    Community & neighborhood

    Location
    • Region: Levittown
    • Subdivision: Thornridge
    • Municipality: FALLS TWP

    Other

    Other facts
    • Listing agreement: Exclusive Agency
    • Listing terms: Cash,Conventional,FHA,VA Loan
    • Ownership: Fee Simple

    Price history

    DateEventPrice
    5/20/2026Sold$429,000-0.2%$290/sqft
    Source: Bright MLS #PABU2116902 Report a problem
    4/15/2026Pending sale$430,000$291/sqft
    Source: Bright MLS #PABU2116902 Report a problem
    4/9/2026Listed for sale$430,000+359.9%$291/sqft
    Source: Bright MLS #PABU2116902 Report a problem
    6/6/1997Sold$93,500$63/sqft
    Source: Public Record Report a problem

    Public tax history

    YearProperty taxesTax assessment
    2025$4,703 $20,220
    2024$4,703 +9%$20,220
    2023$4,314 +3.2%$20,220
    2022$4,180 +2%$20,220
    2021$4,100 $20,220
    2020$4,100 +3.1%$20,220
    2018$3,978 +2.6%$20,220
    2017$3,878 $20,220
    2016$3,878 +35.2%$20,220
    2015$2,868 $20,220 +29.6%
    2014$2,868 $15,600
    2013-- $15,600
    2012-- $15,600
    2011-- $15,600
    2010-- $15,600
    2009-- $15,600
    2008-- $15,600
    2007-- $15,600
    2006-- $15,600
    2005-- $15,600 +300%
    2004-- $3,900
    2003-- $3,900
    2002-- $3,900
    2000-- $3,900

    Find assessor info on the county website

    Neighborhood: Thornridge

    Nearby schools

    GreatSchools rating
    Schools provided by the listing agent
    • District: Pennsbury

    Source: Bright MLS. This data may not be complete. We recommend contacting the local school district to confirm school assignments for this home.

    Get a cash offer in 3 minutes
    Find out how much your home could sell for in as little as 3 minutes with a no-obligation cash offer.
    Estimated market value
    $431,600
    Get a cash offer in 3 minutes
    Find out how much your home could sell for in as little as 3 minutes with a no-obligation cash offer.
    Estimated market value
    $431,600