Skip main navigation
Off market
Street View
  • $884,500

    55 Teal Dr, Langhorne, PA 19047

    4beds
    3,311sqft
    SingleFamily
    Built in 1990
    0.63 Acres Lot
    $884,500 Zestimate®
    $267/sqft
    $4,681 Estimated rent

    Home value

    $884,500

    $840,000 - $938,000

    $4,681/mo

    Zestimate® history
    Loading
    Loading...

    Owner options

    List your home for rent

    $4,681/mo

    Rent Zestimate®

    Find your next renter with Zillow Rental Manager. Plus, with online applications, you can quickly screen prospective tenants – for free.

    Learn more

    $4,681/mo

    Rent Zestimate®

    Refinance and save

    $4,587/mo

    Est. payment

    Refinancing to a lower rate could help reduce your monthly payments and save thousands over the life of the loan.

    See today's rates

    $4,587/mo

    Est. payment

    Explore your selling options

    Work with a Zillow partner agent

    Leverage their expertise and Zillow's premium Showcase listings to get your home seen by more buyers.

    Get started

    List with your own agent

    Get your home in front of millions of buyers by listing it on Zillow.

    Learn how to do it

    Sell it yourself

    Take full control of how buyers see your home on Zillow by listing For Sale by Owner (FSBO).

    List your home

    What's special

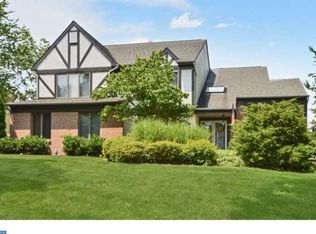
    Come view this Impressive Home in the highly desirable community of Lakeview Estates. Enter the dramatic sun filled 2 Story Foyer with gorgeous hardwood flooring. Gleaming natural hardwood flooring accents the entire First Level and flows nicely into the Formal Living Room and Dining Room. The first floor also has a convenient powder room with pedestal sink and marble flooring. Oversized Island in this gourmet's dream kitchen boasting Sub Zero Refrigerator, Viking Convection wall oven and separate warming oven. The island has an extremely efficient Gagganau gas stove with grill and steamer and a Fisher-Paykel Double Dishwasher. Stunning granite counters and backsplash, Custom Cabinetry enhanced by recessed & accent lighting put the final touches on the kitchen. Enjoy the Sun Drenched Breakfast area views from you large atrium window. Enjoy cozy evenings in your warm and inviting Family Room in front of your lovely Fireplace and entertain guests from your full Wet Bar. Sliding Glass Doors access your huge 32 X 18 Custom Deck with lovely views perfect for summer BBQ parties. Second Level includes a Magnificent Master Suite with private Sitting Room, Walk In Closet and a luxurious Master Bath with Double Vanity Kohler Designer Series porcelain sink bowls, Dressing Area with Kohler Designer glass sink, porcelain tiled walls and floor. Relax and enjoy your luxurious Thermo Masseur Soaking Tub with jets and oversized Shower w/2 overhead faucets plus 6 Brohe Wall Sprayers plus a Toto Toilet w/Bidet. Three more generously sized Bedrooms & tastefully appointed Hall Bath completes the Second Level. Full unfinished basement, 2 car garage w/openers & outdoor Garden Shed affords plenty of storage. The Sprinkler System keeps the lawn in top condition the home also has a security system. Plus the astute owner painstakingly had the taxes lowered so you can save thousands for years to come. Reflect your success and distinguish yourself in this highly regarded community. Don't miss this seldom available opportunity! Close to shopping and Easy access to Route 1 and 95. A Must See!!!!!!!!!!!

    This property is not currently displayed as for sale or rent on Zillow. This may be different from what's on other websites or public sources.
    Facts & features

    Interior

    Bedrooms & bathrooms
    • Bedrooms: 4
    • Bathrooms: 3
    • Full bathrooms: 2
    • 1/2 bathrooms: 1
    Heating
    • Forced air, Gas
    Cooling
    • Central, Other
    Appliances
    • Included: Dishwasher, Garbage disposal, Microwave, Range / Oven, Refrigerator, Washer
    Features
    • Flooring: Hardwood
    • Has fireplace: Yes
    • Fireplace features: wood stove
    Interior area
    • Total interior livable area: 3,311 sqft

    Property

    Parking
    • Parking features: Garage - Attached
    Features
    • Exterior features: Stucco, Wood
    Lot
    • Size: 0.63 Acres
    Details
    • Parcel number: 22075068

    Construction

    Type & style
    • Home type: SingleFamily
    Materials
    • Frame
    • Roof: Other
    Condition
    • Year built: 1990

    Community & HOA

    Location
    • Region: Langhorne

    Financial & listing details

    • Price per square foot: $267/sqft
    • Tax assessed value: $595,058
    • Annual tax amount: $11,268

    Price history

    DateEventPrice
    10/8/2015Sold$497,000-15.6%$150/sqft
    Source: Public Record Report a problem
    7/24/2015Price change$589,000+18.3%$178/sqft
    Source: Coldwell Banker Hearthside, Realtors #6503909 Report a problem
    6/9/2015Price change$497,900-3.3%$150/sqft
    Source: Coldwell Banker Hearthside, Realtors #6503909 Report a problem
    4/28/2015Price change$514,900-2.7%$156/sqft
    Source: Coldwell Banker Hearthside, Realtors #6503909 Report a problem
    1/10/2015Price change$529,000-0.2%$160/sqft
    Source: Coldwell Banker Hearthside, Realtors #6503909 Report a problem
    11/13/2014Price change$529,900+1.9%$160/sqft
    Source: Realty Mark #6450334 Report a problem
    9/25/2014Price change$519,900-1.9%$157/sqft
    Source: Realty Mark #6450334 Report a problem
    8/2/2014Price change$529,900-1%$160/sqft
    Source: Realty Mark #6417284 Report a problem
    7/3/2014Listed for sale$535,000-3.8%$162/sqft
    Source: Realty Mark #6417284 Report a problem
    8/29/2006Sold$556,000$168/sqft
    Source: Public Record Report a problem

    Public tax history

    YearProperty taxesTax assessment
    2025$11,268 $49,390
    2024$11,268 +6.5%$49,390
    2023$10,582 +2.7%$49,390
    2022$10,304 $49,390
    2021$10,304 +1.2%$49,390
    2020$10,180 +8.4%$49,390 +4%
    2018$9,391 +2.6%$47,470
    2017$9,151 -3.6%$47,470
    2016$9,491 +1.6%$47,470
    2015$9,340 $47,470
    2014$9,340 $47,470
    2013-- $47,470
    2012-- $47,470
    2011-- $47,470
    2010-- $47,470
    2009-- $47,470 -13.2%
    2008-- $54,680
    2007-- $54,680
    2006-- $54,680
    2005-- $54,680 +300%
    2004-- $13,670
    2003-- $13,670
    2002-- $13,670
    2000-- $13,670
    Find assessor info on the county website

    Neighborhood: 19047

    Nearby schools

    GreatSchools rating
    Schools provided by the listing agent
    • Elementary: PEARL BUCK
    • Middle: MAPLE POINT
    • High: NESHAMINY
    • District: Neshaminy

    Source: The MLS. This data may not be complete. We recommend contacting the local school district to confirm school assignments for this home.

    Get a cash offer in 3 minutes
    Find out how much your home could sell for in as little as 3 minutes with a no-obligation cash offer.
    Estimated market value
    $884,500
    Get a cash offer in 3 minutes
    Find out how much your home could sell for in as little as 3 minutes with a no-obligation cash offer.
    Estimated market value
    $884,500