Welcome to this beautiful 4-bedroom, 2.5-bath home situated on over 3 acres in Armuchee. Inside, you'll find a spacious open floor plan featuring vaulted ceilings, hardwood floors, fresh paint throughout, and a stunning stone fireplace as the centerpiece of the main living area. The large kitchen offers abundant cabinet and counter space, a center island, and easy access to the dining room and sunroom, creating the perfect space for everyday living and entertaining. The primary suite is conveniently located on the main level, along with a large laundry room. Upstairs, you'll find three additional bedrooms and a full bathroom, providing plenty of room for family and guests. The unfinished basement offers endless possibilities, whether you're looking for extra storage, or future expansion. Outside, enjoy the peaceful setting from the large, covered porch and deck overlooking the property. The workshop adds even more functionality, making this property ideal for hobbies, projects, or equipment storage. Don't miss this opportunity to enjoy country living with plenty of space both inside and out.
Active
$630,000
55 Ted Donath Rd NE, Armuchee, GA 30105
4beds
2,414sqft
Single Family Residence
Built in 1994
3.48 Acres Lot
$601,400 Zestimate®
$261/sqft
$-- HOA
What's special
Hardwood floorsCenter islandSpacious open floor planPeaceful settingLarge kitchenVaulted ceilingsLarge laundry room
- 106 days
- 258
- 10
Zillow last checked:
Listing updated:
Listed by:
Stephen Douglas Graves 770-547-2401,
Hardy Realty & Development Company
Source: GAMLS,MLS#: 10777996
Facts & features
Interior
Bedrooms & bathrooms
- Bedrooms: 4
- Bathrooms: 3
- Full bathrooms: 2
- 1/2 bathrooms: 1
- Main level bathrooms: 1
- Main level bedrooms: 1
Rooms
- Room types: Family Room, Laundry, Sun Room
Dining room
- Features: Separate Room
Kitchen
- Features: Kitchen Island, Solid Surface Counters
Heating
- Central
Cooling
- Ceiling Fan(s), Central Air
Appliances
- Included: Cooktop, Dishwasher, Microwave
- Laundry: Mud Room
Features
- Double Vanity, High Ceilings, Master On Main Level, Split Bedroom Plan, Tile Bath, Vaulted Ceiling(s), Walk-In Closet(s)
- Flooring: Carpet, Hardwood, Tile
- Basement: Unfinished
- Number of fireplaces: 1
- Fireplace features: Family Room
- Common walls with other units/homes: No Common Walls
Interior area
- Total structure area: 2,414
- Total interior livable area: 2,414 sqft
- Finished area above ground: 2,414
- Finished area below ground: 0
Property
Parking
- Total spaces: 2
- Parking features: Attached, Garage
- Has attached garage: Yes
Features
- Levels: Two
- Stories: 2
- Patio & porch: Deck, Porch
- Has view: Yes
- View description: Valley
Lot
- Size: 3.48 Acres
- Features: Level, Open Lot
- Residential vegetation: Cleared, Grassed
Details
- Additional structures: Workshop
- Parcel number: J07 055A
Construction
Type & style
- Home type: SingleFamily
- Architectural style: Traditional
- Property subtype: Single Family Residence
Materials
- Vinyl Siding
- Roof: Composition
Condition
- Resale
- New construction: No
- Year built: 1994
Utilities & green energy
- Sewer: Septic Tank
- Water: Public
- Utilities for property: Cable Available, Electricity Available, Water Available
Community & HOA
Community
- Features: None
- Subdivision: None
HOA
- Has HOA: No
- Services included: None
Location
- Region: Armuchee
Financial & listing details
- Price per square foot: $261/sqft
- Tax assessed value: $509,379
- Annual tax amount: $5,835
- Date on market: 6/4/2026
- Cumulative days on market: 106 days
- Listing agreement: Exclusive Right To Sell
- Electric utility on property: Yes
Estimated market value
$601,400
$571,000 - $631,000
$2,531/mo
Price history
| Date | Event | Price |
|---|---|---|
| 6/4/2026 | Listed for sale | $630,000$261/sqft |
Source:  GAMLS #10777996 Report a problem GAMLS #10777996 Report a problem | ||
Public tax history
| Year | Property taxes | Tax assessment |
|---|---|---|
| 2025 | $3,228 -0.5% | $203,752 +13.4% |
| 2024 | $3,246 +2% | $179,622 +3.4% |
| 2023 | $3,183 +14.1% | $173,780 +18.3% |
| 2022 | $2,789 +17.3% | $146,871 +20.7% |
| 2021 | $2,377 +3.6% | $121,672 +4.8% |
| 2020 | $2,294 +11.7% | $116,059 +11% |
| 2019 | $2,053 +4% | $104,512 +4.5% |
| 2018 | $1,975 +0% | $100,038 +5.1% |
| 2017 | $1,975 +4.5% | $95,223 +11.5% |
| 2016 | $1,890 +13.2% | $85,413 |
| 2015 | $1,669 | $85,413 |
| 2014 | $1,669 | $85,413 |
| 2013 | -- | -- |
| 2012 | -- | -- |
| 2011 | -- | -- |
| 2010 | -- | -- |
| 2009 | -- | -- |
| 2008 | -- | -- |
| 2007 | -- | -- |
| 2006 | -- | -- |
| 2005 | -- | -- |
| 2003 | -- | -- |
Find assessor info on the county website
Monthly payment
Est. payment
Payment breakdown
Explore the cost of this home by adjusting the details. Changes won't be saved.Climate risks
Neighborhood: 30105
Nearby schools
Schools provided by the listing agent
- Elementary: Armuchee
- Middle: Armuchee
- High: Armuchee
Source: GAMLS. This data may not be complete. We recommend contacting the local school district to confirm school assignments for this home.
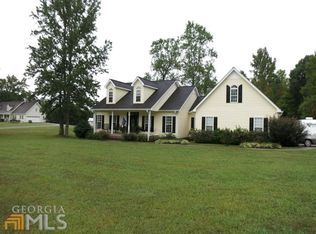
Similar homes
- $649,0003 bd2 ba2.3k sqft2815 Old Dalton Rd NE, Rome, GA 30165Active
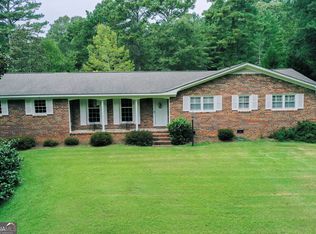
 MLS ID #10834457, Jackie Smallwood, Reese and Smallwood, Inc.. GAMLS
 - $625,0004 bd4 ba2.6k sqft98 Adair Hollow Rd NW, Adairsville, GA 30103For Sale

 MLS ID #7810470, Elizabeth Lusk, ERA Sunrise Realty. FMLS GA
 - $629,9003 bd3 ba2.1k sqft176 Big Oak Tree Rd NW, Adairsville, GA 30103Active
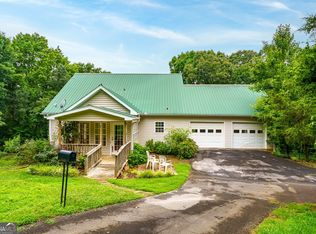 MLS ID #10782142, Robert Wolf, Keller Williams Realty Partners. GAMLS
 - $695,0005 bd4 ba3.1k sqft1281 Turkey Mountain Rd NE, Armuchee, GA 30165Active
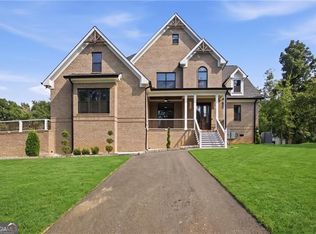 MLS ID #10834424, Rodolfo Fajardo, Atlanta Communities. GAMLS
 - $624,9004 bd3 ba2.9k sqft20 Blacksmith Ln, Cartersville, GA 30120ActiveMLS ID #10802284, Heather Sumners, Atlanta Communities. GAMLS
- $559,9004 bd4 ba3.5k sqft333 Rustic Ridge Rd NE, Rome, GA 30161ActiveMLS ID #10808655, Tabitha Boyd, Keller Williams Northwest. GAMLS
- $620,0004 bd5 ba2.8k sqft203 Laurel Creek Rd SE, Calhoun, GA 30701For SaleMLS ID #7749582, LARHONDA JOHNSON, Flipper McDaniel & Associates. FMLS GA
- $400,0005 bd3 ba2.1k sqft577 Everett Springs Rd SW, Calhoun, GA 30701ActiveMLS ID #10775813, Mike Francis, Keller Williams Realty Partners. GAMLS
- $565,0005 bd4 ba3.5k sqft39 Garrard Rd SE, Rome, GA 30161ActiveMLS ID #10834409, Elizabeth D Powell, Keller Williams Northwest. GAMLS
- $649,9005 bd5 ba3.2k sqft120 Wexford Dr NE, Calhoun, GA 30701For SaleMLS ID #7809901, Shawn Brown, Rebecca Brown and Associates Real Estate, LLC.. FMLS GA
- $524,9003 bd2 ba1.7k sqft1358 Reeves Station Rd SW, Calhoun, GA 30701ActiveMLS ID #10823693, Torrie Fowler, Samantha Lusk & Associates Realty. GAMLS
- $535,0003 bd2 ba1.9k sqft437 Goat Rd NW, Resaca, GA 30735ActiveMLS ID #10840962, LaSha Proper, Maximum One Community Realtors. GAMLS
- $325,0004 bd2 ba1.7k sqft2641 E Hermitage Rd, Kingston, GA 30145For SaleMLS ID #7829896, JENNIFER VANDERHOFF, Douglas Property Management. FMLS GA
- $699,9004 bd4 ba3.1k sqft2 Rushden Way SE, Rome, GA 30161For SaleMLS ID #7738143, Kyoung Heu, KEY Real Estate Advisors. FMLS GA
- $329,9004 bd2 ba1.8k sqft687 Johnson Lake Rd SE, Adairsville, GA 30103For SaleMLS ID #7776213, Samantha Lusk, Samantha Lusk & Associates Realty, Inc.. FMLS GA
- $345,0004 bd3 ba1.9k sqft71 Hopkins Farm Dr, Adairsville, GA 30103ActiveMLS ID #10835340, Jenny K Smith, Keller Williams Northwest. GAMLS
- $329,9003 bd2 ba1.7k sqft678 Riverbend Rd SW, Plainville, GA 30733ActiveMLS ID #10839609, Hanna L Pate, Century 21 The Avenues. GAMLS
- $417,0004 bd3 ba1.9k sqft309 Russell Hill Estates Dr NW, Sugar Valley, GA 30746ActiveMLS ID #10730313, Wayne Buchanan, Maximum One Community Realtors. GAMLS
