Welcome spring in your new townhome in the conveniently located Quinn Estates Neighborhood. Close to shopping and easy access to highways. No fuss, just move right into this 2 bed, 1 1/2 bath home on a corner lot! Updates include upgrades to windows, doors, front entry porch and sliders. Kitchen opens to dining area and boasts added pantry space. SPECIAL feature...and attached 10'x20' screened porch with slider door and pet door access to fenced yard area, Enjoy year round comfort from newly installed vent-less wall mount AC/Heater units on both floors. On demand hot water provides baseboard heat as well. 2nd floor stackable laundry. Updated baths includes walk-in shower in 2nd floor bath. Spacious rooms, abundant storage in large closets and natural light Coded garage door opener allows easy access from garage.
Sold for $158,000
$158,000
55 Theresa Blvd, Binghamton, NY 13901
2beds
1,168sqft
Condominium
Built in 1990
-- sqft lot
$185,700 Zestimate®
$135/sqft
$1,718 Estimated rent
Home value
$185,700
$176,000 - $197,000
$1,718/mo
Zestimate® history
Owner options
List your home for rent
$1,718/mo
Rent Zestimate®
Find your next renter with Zillow Rental Manager. Plus, with online applications, you can quickly screen prospective tenants – for free.
$1,718/mo
Rent Zestimate®
Refinance and save
$998/mo
Est. payment
Refinancing to a lower rate could help reduce your monthly payments and save thousands over the life of the loan.
$998/mo
Est. payment
Explore your selling options
Work with a Zillow partner agent
Leverage their expertise and Zillow's premium Showcase listings to get your home seen by more buyers.
Get startedList with your own agent
Get your home in front of millions of buyers by listing it on Zillow.
Learn how to do itSell it yourself
Take full control of how buyers see your home on Zillow by listing For Sale by Owner (FSBO).
List your homeWhat's special
Updated bathsCorner lotClose to shoppingPet doorFront entry porchSlider doorFenced yard area
Zillow last checked:
Listing updated:
Listed by:
Karen (Lorri Lorraine Roberts,
HOWARD HANNA
Bought with:
Lorelee Schultz, 10401330820
HOWARD HANNA
Source: GBMLS,MLS#: 324472 Originating MLS: Greater Binghamton Association of REALTORS
Originating MLS: Greater Binghamton Association of REALTORSFacts & features
Interior
Bedrooms & bathrooms
- Bedrooms: 2
- Bathrooms: 2
- Full bathrooms: 1
- 1/2 bathrooms: 1
Primary bedroom
- Level: Second
- Dimensions: 17x12
Bedroom
- Level: Second
- Dimensions: 17x10
Bathroom
- Level: First
- Dimensions: 6x3
Bathroom
- Level: Second
- Dimensions: 12x5
Foyer
- Level: First
- Dimensions: 12x5
Kitchen
- Level: First
- Dimensions: 11x9
Laundry
- Level: Second
- Dimensions: 4x4
Living room
- Level: First
- Dimensions: 19x14
Heating
- Baseboard, Individual
Cooling
- Central Air, Wall/Window Unit(s)
Appliances
- Included: Dryer, Dishwasher, Free-Standing Range, Disposal, Gas Water Heater, Microwave, Range, Refrigerator, Range Hood, Washer
- Laundry: Washer Hookup, Dryer Hookup, GasDryer Hookup
Features
- Pantry
- Flooring: Carpet, Hardwood, Vinyl
- Basement: Crawl Space
Interior area
- Total interior livable area: 1,168 sqft
- Finished area above ground: 1,168
- Finished area below ground: 0
Property
Parking
- Total spaces: 1
- Parking features: Attached, Garage, One Car Garage, Garage Door Opener
- Attached garage spaces: 1
Features
- Patio & porch: Deck, Porch, Screened
- Exterior features: Deck, Enclosed Porch
Lot
- Size: 4,791 Square Feet
- Features: Sloped Up
Details
- Parcel number: 03240011202200020220000000
- Zoning: R
- Zoning description: R
Construction
Type & style
- Home type: Condo
- Property subtype: Condominium
Materials
- Vinyl Siding
- Foundation: Crawlspace
Condition
- Year built: 1990
Utilities & green energy
- Sewer: Public Sewer
- Water: Public
Community & HOA
Community
- Subdivision: Quinn Estates
Location
- Region: Binghamton
Financial & listing details
- Price per square foot: $135/sqft
- Tax assessed value: $61,200
- Annual tax amount: $3,277
- Date on market: 2/16/2024
- Listing agreement: Exclusive Right To Sell
- Inclusions: CARBON MONOXIDE DETECTOR, LIGHTING FIXTURE, MIRRORS-Perm affixed, WINDOW TREATMENTS-ALL
- Ownership: OWNER
Price history
| Date | Event | Price |
|---|---|---|
| 4/19/2024 | Sold | $158,000+1.9%$135/sqft |
Source:  GBMLS #324472 Report a problem GBMLS #324472 Report a problem | ||
| 2/21/2024 | Contingent | $155,000$133/sqft |
Source: GBMLS #324472 Report a problem | ||
| 2/16/2024 | Listed for sale | $155,000+93.8%$133/sqft |
Source: GBMLS #324472 Report a problem | ||
| 1/10/2006 | Sold | $80,000+5.5%$68/sqft |
Source: Public Record Report a problem | ||
| 12/30/2004 | Sold | $75,800$65/sqft |
Source: Public Record Report a problem | ||
Public tax history
| Year | Property taxes | Tax assessment |
|---|---|---|
| 2025 | -- | $61,200 |
| 2024 | -- | $61,200 |
| 2023 | -- | $61,200 |
| 2022 | -- | $61,200 |
| 2021 | -- | $61,200 |
| 2020 | -- | $61,200 |
| 2019 | -- | $61,200 |
| 2018 | -- | $61,200 |
| 2017 | $1,562 +16.5% | $61,200 |
| 2016 | $1,340 | $61,200 |
| 2015 | $1,340 | $61,200 |
| 2014 | $1,340 | $61,200 |
| 2013 | -- | $61,200 |
| 2012 | -- | $61,200 |
| 2011 | -- | $61,200 |
| 2010 | -- | $61,200 |
| 2009 | -- | $61,200 |
| 2008 | -- | $61,200 |
| 2007 | -- | $61,200 |
| 2006 | -- | $61,200 |
| 2005 | -- | $61,200 |
| 2004 | -- | $61,200 |
| 2003 | -- | $61,200 |
| 2002 | -- | $61,200 +6.1% |
| 2001 | -- | $57,700 -19.3% |
| 2000 | -- | $71,500 |
Find assessor info on the county website
Neighborhood: 13901
Nearby homes
- $173,7002 bd1 ba1.4k sqft57 Theresa Blvd, Binghamton, NY 13901Off Market
- $165,0002 bd2 ba1.4k sqft53 Theresa Blvd, Binghamton, NY 13901Sold
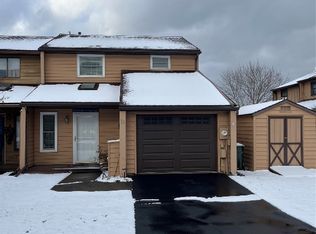
- $172,6002 bd1 ba1.1k sqft59 Theresa Blvd, Binghamton, NY 13901Off Market

- $167,6002 bd1 ba1.1k sqft51 Theresa Blvd, Binghamton, NY 13901Off Market
- $192,8002 bd1 ba932 sqft79 Theresa Blvd, Binghamton, NY 13901Off Market
- $165,5002 bd1 ba1.1k sqft49 Theresa Blvd, Binghamton, NY 13901Off Market
- $226,5003 bd2 ba1.4k sqft81 Theresa Blvd, Binghamton, NY 13901Off Market
- $167,3002 bd1 ba1.1k sqft47 Theresa Blvd, Binghamton, NY 13901Off Market
Nearby schools
GreatSchools rating
- 3/10Chenango Forks Elementary SchoolGrades: PK-5Distance: 2.2 mi
- 7/10Chenango Forks Middle SchoolGrades: 6-8Distance: 2.1 mi
- 7/10Chenango Forks High SchoolGrades: 9-12Distance: 2.1 mi
Schools provided by the listing agent
- Elementary: Chenango Fork Elementary
- District: Chenango Forks
Source: GBMLS. This data may not be complete. We recommend contacting the local school district to confirm school assignments for this home.
- New York
- Broome County
- Binghamton
- 13901
- 55 Theresa Blvd
Nearby cities
Nearby neighborhoods
Nearby zip codes
Other Binghamton Topics
