Skip main navigation
Sold for $395,000
  • $395,000

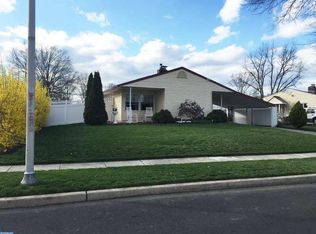
    55 Thimbleberry Ln, Levittown, PA 19054

    3beds
    1,819sqft
    Single Family Residence
    Built in 1955
    9,000 Square Feet Lot
    $451,600 Zestimate®
    $217/sqft
    $2,799 Estimated rent

    Home value

    $451,600

    $429,000 - $474,000

    $2,799/mo

    Zestimate® history
    Loading
    Loading...

    Owner options

    List your home for rent

    $2,799/mo

    Rent Zestimate®

    Find your next renter with Zillow Rental Manager. Plus, with online applications, you can quickly screen prospective tenants – for free.

    Learn more

    $2,799/mo

    Rent Zestimate®

    Refinance and save

    $2,488/mo

    Est. payment

    Refinancing to a lower rate could help reduce your monthly payments and save thousands over the life of the loan.

    See today's rates

    $2,488/mo

    Est. payment

    Explore your selling options

    Work with a Zillow partner agent

    Leverage their expertise and Zillow's premium Showcase listings to get your home seen by more buyers.

    Get started

    List with your own agent

    Get your home in front of millions of buyers by listing it on Zillow.

    Learn how to do it

    Sell it yourself

    Take full control of how buyers see your home on Zillow by listing For Sale by Owner (FSBO).

    List your home

    What's special

    Ranch - styleNew fenceFreshly installed fenceSpacious feelPrivate backyard retreatNewly renovated bathUrban convenience
    Welcome to this charming 3 -bedrooms 1 1/2 bath ranch-style and bonus room home with skylights and cathedral ceilings, infusing every corner with natural light and a spacious feel . Located in the Thornridge section of Falls Township and Pennsbury School District .Meticulously maintained and thoughtfully updated for modern living, including central air for year-round comfort, this inviting residence now boasts recently completely redone bathrooms and a new fence, adding both luxury and privacy to your lifestyle.Imagine soaking in the newly renovated bath after a long day or entertaining guests in the private backyard retreat, surrounded by the freshly installed fence. With ample room for relaxation and entertainment, including a well-appointed living area and a beautifully landscaped backyard, this home is perfect for creating cherished memories with family and friends.Nestled in a tranquil neighborhood yet conveniently located near local amenities and major thoroughfares, this home offers the perfect blend of peaceful living and urban convenience. Don't miss out on the opportunity to make this meticulously maintained home yours today! Schedule your showing and start envisioning the endless possibilities that await in this delightful abode.

    Zillow last checked:

    Listing updated:

    Listed by:

    Mara Irizarry 215-917-9155,

    Opus Elite Real Estate

    Bought with:

    Stacy Allen, RS348674

    Keller Williams Real Estate-Langhorne

    Source: Bright MLS,MLS#: PABU2067904MLS Logo

    Facts & features

    Interior

    Bedrooms & bathrooms
    • Bedrooms: 3
    • Bathrooms: 2
    • Full bathrooms: 1
    • 1/2 bathrooms: 1
    • Main level bathrooms: 2
    • Main level bedrooms: 3
    Basement
    • Area: 0
    Heating
    • Forced Air, Wall Unit, Oil, Electric
    Cooling
    • Central Air, Electric
    Appliances
    • Included: Electric Water Heater
    Features
    • Ceiling Fan(s), Dining Area, Eat-in Kitchen, Cathedral Ceiling(s)
    • Windows: Skylight(s)
    • Has basement: No
    • Number of fireplaces: 1
    Interior area
    • Total structure area: 1,819
    • Total interior livable area: 1,819 sqft
    • Finished area above ground: 1,819
    • Finished area below ground: 0

    Property

    Parking
    • Total spaces: 3
    • Parking features: Driveway
    • Uncovered spaces: 3
    Accessibility
    • Accessibility features: No Stairs
    Features
    • Levels: One
    • Stories: 1
    • Pool features: None
    Lot
    • Size: 9,000 Square Feet
    • Dimensions: 90.00 x 100.00
    Details
    • Additional structures: Above Grade, Below Grade
    • Parcel number: 13023333
    • Zoning: NCR
    • Special conditions: Standard

    Construction

    Type & style
    • Home type: SingleFamily
    • Architectural style: Ranch/Rambler
    • Property subtype: Single Family Residence
    Materials
    • Frame
    • Foundation: Slab
    • Roof: Shingle
    Condition
    • New construction: No
    • Year built: 1955

    Utilities & green energy

    • Sewer: Public Sewer
    • Water: Public
    • Utilities for property: Cable Connected

    Community & HOA

    Community
    • Subdivision: Thornridge
    HOA
    • Has HOA: No
    Location
    • Region: Levittown
    • Municipality: FALLS TWP

    Financial & listing details

    • Price per square foot: $217/sqft
    • Tax assessed value: $23,440
    • Annual tax amount: $5,173
    • Date on market: 4/2/2024
    • Listing agreement: Exclusive Right To Sell
    • Listing terms: Cash,FHA,Conventional
    • Inclusions: Refrigerator (2), dishwasher, Washer, Dryer (as Is )
    • Ownership: Fee Simple

    Price history

    DateEventPrice
    7/10/2024Sold$395,000-1.2%$217/sqft
    Source: Bright MLS #PABU2067904 Report a problem
    5/17/2024Pending sale$399,999$220/sqft
    Source: Bright MLS #PABU2067904 Report a problem
    5/14/2024Price change$399,999-1.2%$220/sqft
    Source: Bright MLS #PABU2067904 Report a problem
    4/18/2024Price change$405,000-2.4%$223/sqft
    Source: Bright MLS #PABU2067904 Report a problem
    4/2/2024Listed for sale$415,000+194.3%$228/sqft
    Source: Bright MLS #PABU2067904 Report a problem
    9/19/2012Sold$141,000-11.8%$78/sqft
    Source: Public Record Report a problem
    4/17/2003Sold$159,900$88/sqft
    Source: Public Record Report a problem

    Public tax history

    YearProperty taxesTax assessment
    2025$5,452 $23,440
    2024$5,452 +9%$23,440
    2023$5,001 +3.2%$23,440
    2022$4,846 +2%$23,440
    2021$4,752 $23,440
    2020$4,752 +3.1%$23,440
    2018$4,611 +2.6%$23,440
    2017$4,495 $23,440
    2016$4,495 +10.3%$23,440
    2015$4,077 $23,440
    2014$4,077 $23,440
    2013-- $23,440
    2012-- $23,440
    2011-- $23,440
    2010-- $23,440
    2009-- $23,440
    2008-- $23,440
    2007-- $23,440
    2006-- $23,440
    2005-- $23,440 +300%
    2004-- $5,860
    2003-- $5,860
    2002-- $5,860
    2000-- $5,860
    Find assessor info on the county website

    Neighborhood: Thornridge

    Nearby schools

    GreatSchools rating
    Schools provided by the listing agent
    • District: Pennsbury

    Source: Bright MLS. This data may not be complete. We recommend contacting the local school district to confirm school assignments for this home.

    Get a cash offer in 3 minutes
    Find out how much your home could sell for in as little as 3 minutes with a no-obligation cash offer.
    Estimated market value
    $451,600
    Get a cash offer in 3 minutes
    Find out how much your home could sell for in as little as 3 minutes with a no-obligation cash offer.
    Estimated market value
    $451,600