Welcome to 55 Thomas St. A charming character home positioned in one of downtown St. Catharines’ most desirable neighbourhoods. This classic two-storey detached residence blends timeless appeal with thoughtful updates. The covered front porch is ideal for your morning coffee or evening unwind. Inside, an open and bright layout where natural light dances across hardwood floors and highlights the home’s original architectural details. The living room flows seamlessly into the dining area, creating a versatile space for entertaining. The eat-in kitchen features ample cabinetry and prep space. A main-floor laundry/mudroom leads out to the generous backyard, offering convenience and practicality. Upstairs, you’ll find three well-appointed bedrooms with continued hardwood floors and abundant sunlight — providing comfortable living space for family or guests. Step outside to your private backyard oasis, ideal for summer barbecues and outdoor gatherings, along with a detached garage and additional storage space. Situated just steps from downtown St. Catharines, this home places you close to Montebello Park, local dining, shops, cultural venues, parks and more — blending urban convenience with residential charm. Easy access to highways and amenities makes commuting and everyday living effortless.
Sold for $555,000
C$555,000
55 Thomas St, Saint Catharines, ON L2R 6L8
5beds
1,403sqft
Single Family Residence, Residential
Built in 1925
3,740 Square Feet Lot
$-- Zestimate®
C$396/sqft
C$2,973 Estimated rent
Home value
Not available
Estimated sales range
Not available
Not available
Owner options
List your home for rent
C$2,973/mo
Rent Zestimate®
Find your next renter with Zillow Rental Manager. Plus, with online applications, you can quickly screen prospective tenants – for free.
C$2,973/mo
Rent Zestimate®
Refinance and save
C$2,346/mo
Est. payment
Refinancing to a lower rate could help reduce your monthly payments and save thousands over the life of the loan.
C$2,346/mo
Est. payment
Explore your selling options
Work with a Zillow partner agent
Leverage their expertise and Zillow's premium Showcase listings to get your home seen by more buyers.
Get startedList with your own agent
Get your home in front of millions of buyers by listing it on Zillow.
Learn how to do itSell it yourself
Take full control of how buyers see your home on Zillow by listing For Sale by Owner (FSBO).
List your homeWhat's special
Covered front porchOpen and bright layoutNatural lightHardwood floorsOriginal architectural detailsVersatile space for entertainingEat-in kitchen
Zillow last checked:
Listing updated:
Listed by:
Jake Nicolle, Salesperson,
REAL BROKER ONTARIO LTD BROKERAGE 1800R,
David Robbio, Broker,
REAL BROKER ONTARIO LTD BROKERAGE 1800R
Source: ITSO,MLS®#: 40795168Originating MLS®#: Cornerstone Association of REALTORS®
Facts & features
Interior
Bedrooms & bathrooms
- Bedrooms: 5
- Bathrooms: 3
- Full bathrooms: 2
- 1/2 bathrooms: 1
- Main level bathrooms: 1
Bedroom
- Level: Basement
Bedroom
- Level: Basement
Bedroom
- Level: Second
Bedroom
- Level: Second
Other
- Level: Second
Bathroom
- Features: 2-Piece
- Level: Main
Bathroom
- Features: 4-Piece
- Level: Second
Bathroom
- Features: 3-Piece
- Level: Basement
Dining room
- Level: Main
Foyer
- Level: Main
Kitchen
- Level: Main
Laundry
- Level: Main
Living room
- Level: Main
Heating
- Forced Air, Natural Gas
Cooling
- Central Air
Appliances
- Included: Dishwasher, Dryer, Refrigerator, Stove, Washer
- Laundry: In-Suite, Main Level
Features
- In-law Capability, Other
- Basement: Full,Partially Finished
- Has fireplace: No
Interior area
- Total structure area: 1,403
- Total interior livable area: 1,403 sqft
- Finished area above ground: 1,403
Property
Parking
- Total spaces: 4
- Parking features: Detached Garage, Private Drive Single Wide
- Garage spaces: 1
- Uncovered spaces: 3
Features
- Patio & porch: Porch
- Has spa: Yes
- Spa features: Hot Tub, Heated
- Frontage type: West
- Frontage length: 34.00
Lot
- Size: 3,740 Square Feet
- Dimensions: 34 x 110
- Features: Urban, Near Golf Course, Highway Access, Hospital, Library, Major Highway, Open Spaces, Park, Place of Worship, Playground Nearby, Public Transit, Quiet Area, School Bus Route, Schools, Shopping Nearby, Trails
Details
- Parcel number: 462150060
- Zoning: R2
Construction
Type & style
- Home type: SingleFamily
- Architectural style: Two Story
- Property subtype: Single Family Residence, Residential
Materials
- Aluminum Siding
- Foundation: Concrete Block
- Roof: Asphalt Shing
Condition
- 100+ Years
- New construction: No
- Year built: 1925
Utilities & green energy
- Sewer: Sewer (Municipal)
- Water: Municipal
Community & HOA
Location
- Region: Saint Catharines
Financial & listing details
- Price per square foot: C$396/sqft
- Annual tax amount: C$3,372
- Date on market: 1/15/2026
- Inclusions: Dishwasher, Dryer, Hot Tub, Refrigerator, Stove, Washer, Other, See Schedule B1
- Exclusions: See Schedule B1
Price history
| Date | Event | Price |
|---|---|---|
| 3/23/2026 | Sold | C$555,000C$396/sqft |
Source: ITSO #40795168 Report a problem | ||
Public tax history
Tax history is unavailable.
Neighborhood: Haig
Nearby homes
- C$479,0003 bd2 ba-- sqft26 Lowell Ave, Saint Catharines, ON L2R2E1For Sale

- C$--2 bd1 ba-- sqft43 Lowell Ave, Saint Catharines, ON L2R2C9Off Market
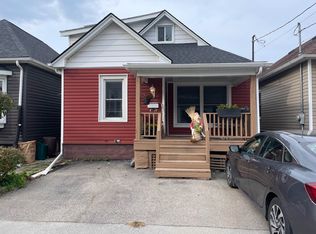
- C$---- bd-- ba-- sqft47 Lowell Ave, Saint Catharines, ON L2R2C9Off Market
- C$699,9003 bd2 ba-- sqft193 Ontario St, Saint Catharines, ON L2R5K8For Sale
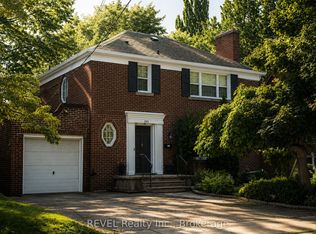
- C$---- bd-- ba-- sqft16 Louisa St, Saint Catharines, ON L2R2J6Off Market
- C$369,6003 bd1 ba1.1k sqft4 Haig St, Saint Catharines, ON L2R6K5Sold
- C$325,0004 bd2 ba1.4k sqft45 Chaplin Ave, Saint Catharines, ON L2R2E4Sold
- C$--3 bd1 ba1.1k sqft33 Louisa St, Saint Catharines, ON L2R2J5Off Market
Nearby schools
GreatSchools rating
- 4/10Maple Avenue SchoolGrades: PK-6Distance: 10.8 mi
- 3/10Gaskill Preparatory SchoolGrades: 7-8Distance: 12.5 mi
- 3/10Niagara Falls High SchoolGrades: 9-12Distance: 13.1 mi
