Skip main navigation
For sale
  • $209,900

    55 Thompson Street #9A, East Haven, CT 06513

    2beds
    1,072sqft
    : 
    Loading
    Get pre-qualified
    Condominium
    Built in 1980
    -- sqft lot
    $-- Zestimate®
    $196/sqft
    $340/mo HOA

    What's special

    Beautiful settingLight-filled floor planSpacious first-floor two-bedroom condo
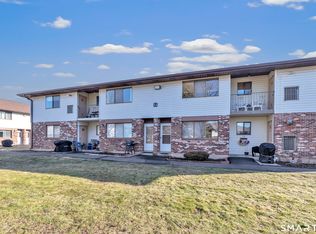
    Welcome to desirable Thompson Gardens! This spacious first-floor, two-bedroom condo offers the perfect opportunity for easy, carefree living in a wonderful East Haven location. The light-filled floor plan features an eat-in kitchen with abundant cabinet space, large living room and dining room offers a great space to entertain. A large utility room with extra storage and laundry. The generous primary bedroom provides plenty of space, while the second bedroom is also comfortably sized for guests, a home office, or family. With a little updating, you can make this home truly your own and enjoy all the benefits of low-maintenance condo living. Ideally situated in a beautiful setting with quick access to Route 80, I-91, I-95, Yale University, downtown New Haven, shopping, parks, Tweed New Haven Airport, and Metro-North Railroad, commuting and everyday convenience couldn't be easier. Don't miss this fantastic opportunity to enjoy comfortable, affordable living in one of East Haven's most convenient locations!
    11 days
    |
    595
    |
    20
    |

    Likely to sell faster than

    Zillow last checked:

    Listing updated:

    Listed by:

    Gene Pica (203)314-7578,

    RE/MAX Alliance 203-488-1641

    Source: Smart MLS,MLS#: 24188244MLS Logo

    Loading...

      Facts & features

      Interior

      Bedrooms & bathrooms
      • Bedrooms: 2
      • Bathrooms: 1
      • Full bathrooms: 1
      Primary bedroom
      • Features: Wall/Wall Carpet
      • Level: Main
      • Area: 207.32 Square Feet
      • Dimensions: 14.2 x 14.6
      Bedroom
      • Features: Wall/Wall Carpet
      • Level: Main
      • Area: 121.1 Square Feet
      • Dimensions: 10.9 x 11.11
      Dining room
      • Features: Combination Liv/Din Rm, Wall/Wall Carpet
      • Level: Main
      Kitchen
      • Features: Tile Floor
      • Level: Main
      • Area: 94.34 Square Feet
      • Dimensions: 8.9 x 10.6
      Living room
      • Features: Combination Liv/Din Rm, Wall/Wall Carpet
      • Level: Main
      • Area: 394.11 Square Feet
      • Dimensions: 15.1 x 26.1
      Heating
      • Forced Air, Natural Gas
      Cooling
      • Central Air
      Appliances
      • Included: Oven/Range, Refrigerator, Dishwasher, Washer, Water Heater
      • Laundry: Main Level
      Features
      • Open Floorplan
      • Basement: None
      • Attic: None
      • Has fireplace: No
      • Common walls with other units/homes: End Unit
      Interior area
      • Total structure area: 1,072
      • Total interior livable area: 1,072 sqft
      • Finished area above ground: 1,072

      Property

      Features
      • Stories: 1
      Details
      • Parcel number: 1101623
      • Zoning: RA-1

      Construction

      Type & style
      • Home type: Condo
      • Architectural style: Ranch
      • Property subtype: Condominium
      • Attached to another structure: Yes
      Materials
      • Vinyl Siding
      Condition
      • New construction: No
      • Year built: 1980

      Utilities & green energy

      • Sewer: Public Sewer
      • Water: Public

      Community & HOA

      Community
      • Features: Near Public Transport
      HOA
      • Has HOA: Yes
      • Amenities included: Management
      • Services included: Maintenance Grounds, Trash, Snow Removal
      • HOA fee: $340 monthly
      Location
      • Region: East Haven

      Financial & listing details

      • Price per square foot: $196/sqft
      • Tax assessed value: $96,950
      • Annual tax amount: $3,242
      • Date on market: 7/2/2026

        Estimated market value

        Not available

        Estimated sales range

        Not available

        Not available

        Price history

        DateEventPrice
        7/2/2026Listed for sale$209,900+288.7%$196/sqft
        Source: Smart MLS #24188244 Report a problem
        7/31/1998Sold$54,000-50%$50/sqft
        Source: Public Record Report a problem
        1/6/1988Sold$108,000$101/sqft
        Source: Public Record Report a problem

        Public tax history

        YearProperty taxesTax assessment
        2025$3,242 $96,950
        2024$3,242 +7.2%$96,950
        2023$3,025 $96,950
        2022$3,025 +14.8%$96,950 +26%
        2021$2,636 +0%$76,960
        2020$2,636 +5.6%$76,960
        2019$2,495 -0.1%$76,960
        2018$2,497 +2.8%$76,960
        2017$2,428 -8.4%$76,960 -8.4%
        2015$2,650 -1.6%$84,000
        2014$2,692 +3.5%$84,000
        2013$2,600 $84,000
        2012$2,600 -8.1%$84,000 -21.1%
        2011$2,829 -0.9%$106,400
        2010$2,856 +17.5%$106,400
        2009$2,431 $106,400
        2008$2,431 $106,400
        2007$2,431 $106,400
        Find assessor info on the county website

        Monthly payment

        Est. payment

        Payment breakdown

        Explore the cost of this home by adjusting the details. Changes won't be saved.
        All calculations are estimates and provided by Zillow, Inc. for informational purposes only. Actual amounts may vary.
        HOA fees may include property taxes on listings classified as Co-Ops. Contact the listing agent and/or owner for fee details.
        Mortgage interest rates are dependent on a number of factors, including credit score, down payment, and repayment length. Interest rate data provided by Zillow Group Marketplace, Inc. as of 1/1/1970 from various mortgage lenders with which we have lead or other similar arrangements; the Estimated Payment is an average of those rates.
        See how much you could borrow to make a competitive offer.

        Climate risks

        Neighborhood: 06513

        Getting around

        56 / 100
        Somewhat Walkable
        28 / 100
        Somewhat Bikeable

        Nearby schools

        GreatSchools rating

        A local agent can set up tours, give advice and negotiate with sellers.

        Browse local experts

        Similar homes