Skip main navigation
Sold for $483,000
  • $483,000

    55 Thornliebank Rd, Williamstown, MA 01267

    3beds
    1,612sqft
    Single Family Residence
    Built in 1972
    1.1 Acres Lot
    $504,400 Zestimate®
    $300/sqft
    $3,662 Estimated rent

    Home value

    $504,400

    $439,000 - $580,000

    $3,662/mo

    Zestimate® history
    Loading
    Loading...

    Owner options

    List your home for rent

    $3,662/mo

    Rent Zestimate®

    Find your next renter with Zillow Rental Manager. Plus, with online applications, you can quickly screen prospective tenants – for free.

    Learn more

    $3,662/mo

    Rent Zestimate®

    Refinance and save

    $2,525/mo

    Est. payment

    Refinancing to a lower rate could help reduce your monthly payments and save thousands over the life of the loan.

    See today's rates

    $2,525/mo

    Est. payment

    Explore your selling options

    Work with a Zillow partner agent

    Leverage their expertise and Zillow's premium Showcase listings to get your home seen by more buyers.

    Get started

    List with your own agent

    Get your home in front of millions of buyers by listing it on Zillow.

    Learn how to do it

    Sell it yourself

    Take full control of how buyers see your home on Zillow by listing For Sale by Owner (FSBO).

    List your home

    What's special

    Oversized trex deckPrivate oasisDining areaScenic viewsUnderground utilitiesLush greeneryWood floors
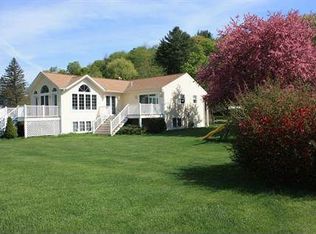
    Nestled in our serene town of Williamstown, Massachusetts, 55 Thornliebank Road presents a rare opportunity for tranquil living in the heart of New England. This charming property boasts a picturesque setting amidst lush greenery and scenic views, offering a peaceful retreat from the bustle of city life. Built with attention to detail, the residence features a fireplace, open living room, dining area, wood floors, 3 bedrooms, and 3 bathrooms. The interior exudes warmth and comfort, Natural light floods through expansive windows, creating a bright and inviting atmosphere throughout. Outside, the property is graced with a fenced in, in-ground swimming pool, an oversized trex deck and over an acre of land with underground utilities. perfect for relaxing or entertaining guests amidst the beauty of nature. The surrounding landscape provides a private oasis while being conveniently located near the center of town, rich in cultural heritage and academic institutions like Williams College, offers residents a vibrant community with access to cultural events, outdoor activities, and a strong sense of community. Whether you're seeking a permanent residence or a vacation retreat, 55 Thornliebank Road presents an ideal opportunity to embrace the quintessential charm of Williamstown living. Don't miss your chance to own this exceptional property in one of Massachusetts' most desirable locations. Schedule a showing today and envision yourself calling 55 Thornliebank Road home.

    Zillow last checked:

    Listing updated:

    Listed by:

    Kim Murphy Burnham 4134411523,

    BURNHAM GOLD REAL ESTATE, LLC,

    Kramer Steffens 563-357-5475,

    BURNHAM GOLD REAL ESTATE, LLC

    Bought with:

    Christian G Deckert, 9540120

    WILLIAM PITT SOTHEBY'S - GT BARRINGTON

    Source: BCMLS,MLS#: 244111MLS Logo

    Facts & features

    Interior

    Bedrooms & bathrooms
    • Bedrooms: 3
    • Bathrooms: 3
    • Full bathrooms: 2
    • 1/2 bathrooms: 1
    Primary bedroom
    • Description: Large room with two double closets
    • Level: Second
    • Area: 279.77 Square Feet
    • Dimensions: 25.25x11.08
    Bedroom 1
    • Level: Second
    • Area: 147.3 Square Feet
    • Dimensions: 12.91x11.41
    Bedroom 2
    • Level: Second
    • Area: 116.73 Square Feet
    • Dimensions: 11.58x10.08
    Primary bathroom
    • Description: Glass shower door, granite counterop
    • Level: Second
    • Area: 42.48 Square Feet
    • Dimensions: 7.08x6.00
    Full bathroom
    • Level: Second
    • Area: 59.87 Square Feet
    • Dimensions: 8.08x7.41
    Half bathroom
    • Level: Lower
    • Area: 18.47 Square Feet
    • Dimensions: 5.16x3.58
    Dining room
    • Description: Glass slider to trex deck
    • Level: First
    • Area: 160.4 Square Feet
    • Dimensions: 12.58x12.75
    Family room
    • Level: Lower
    • Area: 208.81 Square Feet
    • Dimensions: 14.83x14.08
    Kitchen
    • Level: First
    • Area: 170.09 Square Feet
    • Dimensions: 12.08x14.08
    Living room
    • Description: Wood burning fireplace
    • Level: First
    • Area: 266.6 Square Feet
    • Dimensions: 20.91x12.75
    Mud room
    • Level: Lower
    Heating
    • Oil, Furnace
    Appliances
    • Included: Cooktop, Dishwasher, Dryer, Range Hood, Refrigerator, Washer
    Features
    • Flooring: Carpet, Ceramic Tile, Wood
    • Basement: Full
    Interior area
    • Total structure area: 1,612
    • Total interior livable area: 1,612 sqft

    Property

    Parking
    • Total spaces: 4
    • Parking features: Garage
    • Attached garage spaces: 2
    • Details: Garaged
    Features
    • Patio & porch: Deck
    • Exterior features: Lighting, Bus-School, Landscaped
    • Has private pool: Yes
    • Pool features: In Ground
    • Has view: Yes
    • View description: Scenic, Pasture, Hill/Mountain
    Lot
    • Size: 1.10 Acres
    • Features: Corner Lot
    Details
    • Additional structures: Outbuilding
    • Parcel number: 140.000450000.0
    • Zoning description: Residential

    Construction

    Type & style
    • Home type: SingleFamily
    • Architectural style: Split Level
    • Property subtype: Single Family Residence
    Materials
    • Roof: Asphalt Shingles,Fiberglass
    Condition
    • Year built: 1972

    Utilities & green energy

    • Electric: 100 Amp Service
    • Sewer: Public Sewer
    • Water: Public
    Green energy
    • Energy generation: Solar, Solar Panels Rented, Solar: Purchase Power Agreement

    Community & neighborhood

    Location
    • Region: Williamstown

    Price history

    DateEventPrice
    1/17/2025Sold$483,000-8%$300/sqft
    Source: BCMLS #244111 Report a problem
    12/2/2024Contingent$524,900$326/sqft
    Source: BCMLS #244111 Report a problem
    10/26/2024Price change$524,900-8.7%$326/sqft
    Source: BCMLS #244111 Report a problem
    10/2/2024Price change$575,000-4%$357/sqft
    Source: BCMLS #244111 Report a problem
    8/27/2024Price change$599,000-4.1%$372/sqft
    Source: BCMLS #244111 Report a problem
    8/5/2024Listed for sale$624,900+95.3%$388/sqft
    Source: BCMLS #244111 Report a problem
    7/10/2013Sold$320,000-8.3%$199/sqft
    Source: BCMLS #201814 Report a problem
    4/20/2013Listed for sale$349,000$217/sqft
    Source: ALTON & WESTALL REAL ESTATE AGENCY, LLC #201814 Report a problem
    12/2/2012Listing removed$349,000$217/sqft
    Source: ALTON & WESTALL REAL ESTATE AGENCY, LLC #199252 Report a problem
    7/25/2012Listed for sale$349,000-14.9%$217/sqft
    Source: ALTON & WESTALL REAL ESTATE AGENCY, LLC #199252 Report a problem
    9/16/2011Listing removed$409,900$254/sqft
    Source: Alton & Westall Real Estate #194685 Report a problem
    6/18/2011Listed for sale$409,900+148.4%$254/sqft
    Source: Alton & Westall Real Estate #194685 Report a problem
    2/10/1994Sold$165,000$102/sqft
    Source: Public Record Report a problem

    Public tax history

    YearProperty taxesTax assessment
    2025$7,467 +12.8%$541,100 +23.9%
    2024$6,618 +3%$436,800 +10%
    2023$6,423 +8.7%$397,200 +16.2%
    2022$5,911 $341,700
    2021$5,911 +1.3%$341,700 +3.1%
    2020$5,834 +0.7%$331,500 +3.3%
    2019$5,792 +0.6%$320,900
    2018$5,757 +5.3%$320,900
    2017$5,468 +7.9%$320,900
    2016$5,067 +1.2%$320,900
    2015$5,009 +11.9%$320,900 +9.6%
    2014$4,476 +1.1%$292,900 -5%
    2013$4,429 -0.9%$308,200 -3.6%
    2012$4,471 0%$319,800 -9.2%
    2011$4,472 +3.3%$352,100
    2010$4,331 +4.4%$352,100 -3.3%
    2009$4,150 +1.9%$364,000 +5.3%
    2008$4,071 +3.8%$345,600 +1.2%
    2007$3,922 +7.4%$341,600 +11.3%
    2006$3,653 -7.3%$307,000 +6.6%
    2005$3,940 -2.3%$288,000 +5.1%
    2004$4,033 +49.7%$274,000 +33.7%
    2003$2,694 -5%$205,000 +8.9%
    2001$2,836 $188,300

    Find assessor info on the county website

    Neighborhood: 01267

    Nearby schools

    GreatSchools rating
    Schools provided by the listing agent
    • Elementary: Williamstown
    • Middle: Mount Greylock Reg.
    • High: Mount Greylock Reg.

    Source: BCMLS. This data may not be complete. We recommend contacting the local school district to confirm school assignments for this home.

    Get pre-qualified for a loan
    At Zillow Home Loans, we can pre-qualify you in as little as 5 minutes with no impact to your credit score.

    An equal housing lender. NMLS #10287.

    Sell for more on Zillow
    Get a Zillow Showcase℠ listing at no additional cost and you could sell for .
    $504,400
    2% more
    +$10,088
    With Zillow Showcase(estimated)
    $514,488