Discover this stunning 3 bedroom, 3.5 bath condo in Quincy, where modern elegance meets comfort. As you enter you'll be greeted by a welcoming foyer with stairs leading upstairs and hardwood floors leading you back to the main living area. The expansive living room features a gas fireplace and a beautiful accent wall, creating a cozy atmosphere. Head to the kitchen boasting new stainless steel appliances, ample cabinetry, and quartz countertops complemented by a tile backsplash. A window from the kitchen flows into the dining area, which is designed for entertaining with built-in benches that provide both style and functionality. Upstairs, you'll find all 3 bedrooms, including a spacious primary suite complete with an accent wall, w/i closet and an en-suite bath. The second-floor laundry offers added convenience. The finished basement adds even more living space, featuring a rec room and bathroom that will be great for guests. Enjoy your own outdoor space with a charming garden area!
Sold for $635,000
Street View
$635,000
55 Tinson Rd APT 8, Quincy, MA 02169
3beds
2,257sqft
Condominium, Townhouse
Built in 1980
-- sqft lot
$651,600 Zestimate®
$281/sqft
$3,424 Estimated rent
Home value
$651,600
$619,000 - $684,000
$3,424/mo
Zestimate® history
Owner options
List your home for rent
$3,424/mo
Rent Zestimate®
Find your next renter with Zillow Rental Manager. Plus, with online applications, you can quickly screen prospective tenants – for free.
$3,424/mo
Rent Zestimate®
Refinance and save
$4,588/mo
Est. payment
Refinancing to a lower rate could help reduce your monthly payments and save thousands over the life of the loan.
$4,588/mo
Est. payment
Explore your selling options
Work with a Zillow partner agent
Leverage their expertise and Zillow's premium Showcase listings to get your home seen by more buyers.
Get startedList with your own agent
Get your home in front of millions of buyers by listing it on Zillow.
Learn how to do itSell it yourself
Take full control of how buyers see your home on Zillow by listing For Sale by Owner (FSBO).
List your homeWhat's special
Zillow last checked:
Listing updated:
Listed by:
Connor Quinn 617-905-7439,
Lamacchia Realty, Inc. 339-645-9300
Bought with:
Brian O'Connell
Lamacchia Realty, Inc.
Source: MLS PIN,MLS#: 73298148
Facts & features
Interior
Bedrooms & bathrooms
- Bedrooms: 3
- Bathrooms: 4
- Full bathrooms: 3
- 1/2 bathrooms: 1
Primary bedroom
- Features: Bathroom - Full, Ceiling Fan(s), Walk-In Closet(s), Closet, Flooring - Hardwood, Cable Hookup, Recessed Lighting
- Level: Second
- Area: 252
- Dimensions: 18 x 14
Bedroom 2
- Features: Closet, Flooring - Hardwood, Cable Hookup, Recessed Lighting
- Level: Second
- Area: 169
- Dimensions: 13 x 13
Bedroom 3
- Features: Closet, Flooring - Hardwood, Cable Hookup, Recessed Lighting
- Level: Second
- Area: 156
- Dimensions: 12 x 13
Primary bathroom
- Features: Yes
Bathroom 1
- Features: Bathroom - Full, Bathroom - With Shower Stall, Flooring - Stone/Ceramic Tile, Countertops - Stone/Granite/Solid, Recessed Lighting
- Level: Second
- Area: 40
- Dimensions: 8 x 5
Bathroom 2
- Features: Bathroom - Full, Bathroom - Tiled With Tub, Flooring - Stone/Ceramic Tile, Recessed Lighting
- Level: Second
- Area: 40
- Dimensions: 8 x 5
Bathroom 3
- Features: Bathroom - Full, Bathroom - With Shower Stall, Flooring - Stone/Ceramic Tile, Countertops - Stone/Granite/Solid
- Level: Basement
- Area: 56
- Dimensions: 8 x 7
Dining room
- Features: Flooring - Hardwood, Window(s) - Bay/Bow/Box, Chair Rail, Recessed Lighting
- Level: First
- Area: 154
- Dimensions: 14 x 11
Family room
- Features: Flooring - Stone/Ceramic Tile, Cable Hookup, Recessed Lighting
- Level: Basement
- Area: 432
- Dimensions: 16 x 27
Kitchen
- Features: Flooring - Hardwood, Countertops - Stone/Granite/Solid, Recessed Lighting, Stainless Steel Appliances
- Level: First
- Area: 99
- Dimensions: 11 x 9
Living room
- Features: Flooring - Hardwood, Cable Hookup, Exterior Access, Recessed Lighting, Slider
- Level: First
- Area: 352
- Dimensions: 22 x 16
Heating
- Forced Air, Electric
Cooling
- Central Air
Appliances
- Included: Range, Dishwasher, Disposal, Refrigerator, Washer, Dryer
- Laundry: Electric Dryer Hookup, Washer Hookup, Second Floor, In Unit
Features
- Bathroom - Half, Countertops - Stone/Granite/Solid, Bathroom
- Flooring: Tile, Concrete, Hardwood, Flooring - Stone/Ceramic Tile
- Doors: Insulated Doors, Storm Door(s)
- Windows: Screens
- Has basement: Yes
- Number of fireplaces: 1
- Fireplace features: Living Room
Interior area
- Total structure area: 2,257
- Total interior livable area: 2,257 sqft
Property
Parking
- Total spaces: 2
- Parking features: Off Street, Deeded, Paved
- Uncovered spaces: 2
Features
- Entry location: Unit Placement(Street)
- Patio & porch: Patio
- Exterior features: Patio, Fenced Yard, Garden, Screens, Rain Gutters
- Fencing: Fenced
Details
- Parcel number: M:4011 B:7 L:558,182502
- Zoning: RESB
Construction
Type & style
- Home type: Townhouse
- Property subtype: Condominium, Townhouse
Materials
- Conventional (2x4-2x6)
- Roof: Shingle
Condition
- Year built: 1980
Utilities & green energy
- Electric: Circuit Breakers, 100 Amp Service
- Sewer: Public Sewer
- Water: Public
- Utilities for property: for Electric Range, for Electric Oven, for Electric Dryer, Washer Hookup
Green energy
- Energy efficient items: Thermostat
Community & HOA
Community
- Features: Public Transportation, Park, Golf, Laundromat, Conservation Area, Highway Access, House of Worship, Public School
HOA
- Services included: Water, Sewer, Insurance, Maintenance Structure, Road Maintenance, Maintenance Grounds, Snow Removal
- HOA fee: $441 monthly
Location
- Region: Quincy
Financial & listing details
- Price per square foot: $281/sqft
- Tax assessed value: $618,400
- Annual tax amount: $6,969
- Date on market: 1/7/2026
- Exclusions: Flat Screen Tv, Fridge In Basement, Smart Switches And Living Chandelier, Light Fixtures
Price history
| Date | Event | Price |
|---|---|---|
| 11/1/2024 | Sold | $635,000+5.9%$281/sqft |
Source: MLS PIN #73298148 Report a problem | ||
| 10/8/2024 | Contingent | $599,900$266/sqft |
Source: MLS PIN #73298148 Report a problem | ||
| 10/3/2024 | Listed for sale | $599,900+12.1%$266/sqft |
Source: MLS PIN #73298148 Report a problem | ||
| 5/21/2021 | Sold | $535,000+1.9%$237/sqft |
Source: Public Record Report a problem | ||
| 4/5/2021 | Pending sale | $525,000$233/sqft |
Source: MLS PIN #72801714 Report a problem | ||
| 3/26/2021 | Contingent | $525,000$233/sqft |
Source: MLS PIN #72801714 Report a problem | ||
| 3/22/2021 | Listed for sale | $525,000+69.4%$233/sqft |
Source: MLS PIN #72801714 Report a problem | ||
| 11/24/2004 | Sold | $310,000$137/sqft |
Source: Public Record Report a problem | ||
Public tax history
| Year | Property taxes | Tax assessment |
|---|---|---|
| 2025 | $6,996 +0.4% | $606,800 -1.9% |
| 2024 | $6,969 +17.5% | $618,400 +16% |
| 2023 | $5,932 -7.9% | $533,000 -0.9% |
| 2022 | $6,443 +38.2% | $537,800 +40.1% |
| 2021 | $4,662 +16.6% | $384,000 +19.3% |
| 2020 | $4,000 -11.8% | $321,800 -11% |
| 2019 | $4,536 -5.8% | $361,400 +0.1% |
| 2018 | $4,817 +15.5% | $361,100 +22.7% |
| 2017 | $4,172 -2.3% | $294,400 -1% |
| 2016 | $4,269 +0.7% | $297,300 +2.4% |
| 2015 | $4,240 +11.9% | $290,400 +13.9% |
| 2014 | $3,788 +4.4% | $254,900 +1.8% |
| 2013 | $3,629 +3.5% | $250,300 -1.8% |
| 2012 | $3,505 +2.5% | $254,900 |
| 2011 | $3,421 +3.4% | $254,900 +1.8% |
| 2010 | $3,309 -10.4% | $250,300 -14.6% |
| 2009 | $3,694 +10.6% | $293,200 -5% |
| 2008 | $3,341 +0.1% | $308,500 -3.5% |
| 2007 | $3,338 | $319,700 |
Find assessor info on the county website
Neighborhood: 02169
Nearby homes
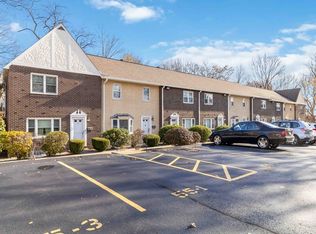
- $495,0002 bd3 ba1.3k sqft55 Tinson Rd APT 4, Quincy, MA 02169Sold
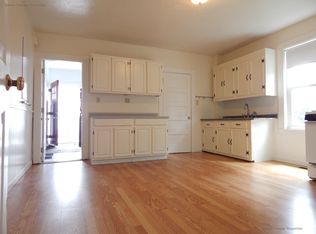
- $592,5003 bd1 ba1.1k sqft9 Buckley St, Quincy, MA 02169Off Market
- $947,7001 bd1 ba750 sqft3 Buckley St, Quincy, MA 02169Off Market
- $--1 bd1 ba750 sqft3 Buckley St #B33, Quincy, MA 02169Off Market

- $--1 bd1 ba750 sqft3 Buckley St #B3, Quincy, MA 02169Off Market
- $--1 bd1 ba750 sqft3 Buckley St #3BBBB, Quincy, MA 02169Off Market
- $--1 bd1 ba750 sqft3 Buckley St #3BBB, Quincy, MA 02169Off Market
- $--1 bd1 ba750 sqft3 Buckley St #3BB, Quincy, MA 02169Off Market
Nearby schools
GreatSchools rating
- 6/10Reay E Sterling Middle SchoolGrades: 5-8Distance: 0.4 mi
- 5/10Quincy High SchoolGrades: 9-12Distance: 1.2 mi
- 7/10Lincoln-Hancock Community SchoolGrades: K-4Distance: 0.5 mi
Get a cash offer in 3 minutes
Find out how much your home could sell for in as little as 3 minutes with a no-obligation cash offer.
Estimated market value
$651,600
Get a cash offer in 3 minutes
Find out how much your home could sell for in as little as 3 minutes with a no-obligation cash offer.
Estimated market value
$651,600
- Massachusetts
- Norfolk County
- Quincy
- 02169
- 55 Tinson Rd Apartment 8
