Skip main navigation
Sold for $760,000
  • $760,000

    55 Topping Drive, Riverside, NY 11901

    3beds
    1,794sqft
    Single Family Residence, Residential
    Built in 2014
    0.46 Acres Lot
    $760,000 Zestimate®
    $424/sqft
    $6,036 Estimated rent

    Home value

    $760,000

    $722,000 - $798,000

    $6,036/mo

    Zestimate® history
    Loading
    Loading...

    Owner options

    List your home for rent

    $6,036/mo

    Rent Zestimate®

    Find your next renter with Zillow Rental Manager. Plus, with online applications, you can quickly screen prospective tenants – for free.

    Learn more

    $6,036/mo

    Rent Zestimate®

    Refinance and save

    $5,196/mo

    Est. payment

    Refinancing to a lower rate could help reduce your monthly payments and save thousands over the life of the loan.

    See today's rates

    $5,196/mo

    Est. payment

    Explore your selling options

    Work with a Zillow partner agent

    Leverage their expertise and Zillow's premium Showcase listings to get your home seen by more buyers.

    Get started

    List with your own agent

    Get your home in front of millions of buyers by listing it on Zillow.

    Learn how to do it

    Sell it yourself

    Take full control of how buyers see your home on Zillow by listing For Sale by Owner (FSBO).

    List your home

    What's special

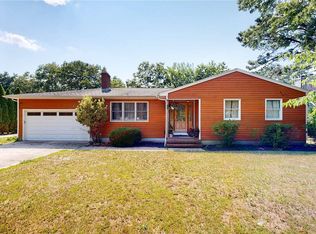
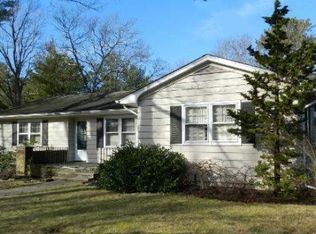
    Northampton East End's Best Kept Secret Located just north of Wildwood Lake, this beautifully updated three-bedroom Cape blends style, comfort, and everyday convenience. The home features a modern kitchen with stainless steel appliances and quartz countertops, complemented by tastefully updated bathrooms that feel fresh and inviting.Designed for easy living, the main level offers a spacious primary suite and convenient laundry, while two additional bedrooms and a versatile family room with oak flooring provide ample space for guests, a home office, or relaxing. Thoughtful details throughout include crown molding, a fireplace, central air, custom closets, and quality Pella windows and doors. A full 10-foot basement with outside access offers incredible potential for additional living space, recreation, or storage, while a spacious attic provides even more room for storage. Step outside to enjoy a large deck with a built-in gazebo—perfect for entertaining or unwinding—along with an outdoor shower ideal after a day at the beach. An 8' x 10' shed and low Southampton taxes add even more value.Ideally located near beaches, restaurants, and shopping, this home is perfect as a year-round residence, weekend getaway, or investment opportunity.

    Zillow last checked:

    Listing updated:

    Listed by:

    Aimee Barone White 631-774-4636,

    Brown Harris Stevens W Hampton 631-288-5500

    Bought with:

    Emilsi Deschamps, 10401318823

    Signature Premier Properties

    Kevin Iglesias, 10301218639

    Signature Premier Properties

    Source: OneKey® MLS as distributed by MLS GRID,MLS#: 975870MLS Logo

    Facts & features

    Interior

    Bedrooms & bathrooms
    • Bedrooms: 3
    • Bathrooms: 3
    • Full bathrooms: 2
    • 1/2 bathrooms: 1
    Primary bedroom
    • Description: Primary bedroom on first floor
    • Level: First
    Bedroom 2
    • Description: Second Bedroom
    • Level: First
    Bedroom 3
    • Description: Third Bedroom on second floor
    • Level: Second
    Primary bathroom
    • Description: Primary bathroom on first floor ensuite
    • Level: First
    Bathroom 2
    • Description: Half bathroom
    • Level: First
    Bathroom 3
    • Description: Full bathroom on second floor
    • Level: Second
    Bonus room
    • Description: Spacious area for den/family/office
    • Level: Second
    Dining room
    • Description: Breakfast/dining area
    • Level: First
    Kitchen
    • Description: Eat In Kitchen with stainless steel appliances
    • Level: First
    Laundry
    • Description: laundry area in half bathroom
    • Level: First
    Living room
    • Description: Open living room with wood fireplace
    • Level: First
    Heating
    • Oil
    Cooling
    • Central Air
    Appliances
    • Included: Dishwasher, Dryer, Refrigerator, Stainless Steel Appliance(s), Oil Water Heater
    Features
    • Primary Bathroom, Master Downstairs
    • Flooring: Hardwood
    • Basement: Full,Walk-Out Access
    • Attic: Finished
    • Number of fireplaces: 1
    • Fireplace features: Living Room
    Interior area
    • Total structure area: 1,794
    • Total interior livable area: 1,794 sqft

    Property

    Parking
    • Parking features: Driveway
    • Has uncovered spaces: Yes
    Lot
    • Size: 0.46 Acres
    Details
    • Parcel number: 0900163000200039000
    • Special conditions: None

    Construction

    Type & style
    • Home type: SingleFamily
    • Architectural style: Cape Cod
    • Property subtype: Single Family Residence, Residential
    Materials
    • Frame
    Condition
    • Year built: 2014

    Utilities & green energy

    • Sewer: Septic Tank
    • Water: Public
    • Utilities for property: Electricity Available

    Community & HOA

    Community
    • Security: Security Gate
    HOA
    • Has HOA: No
    Location
    • Region: Riverhead

    Financial & listing details

    • Price per square foot: $424/sqft
    • Tax assessed value: $438,800
    • Annual tax amount: $7,880
    • Date on market: 4/9/2026
    • Cumulative days on market: 22 days
    • Listing agreement: Exclusive Right To Sell
    • Electric utility on property: Yes

    Price history

    DateEventPrice
    6/26/2026Sold$760,000+1.3%$424/sqft
    Source: OneKey® MLS as distributed by MLS GRID #975870 Report a problem
    5/1/2026Pending sale$750,000$418/sqft
    Source: OneKey® MLS as distributed by MLS GRID #975870 Report a problem
    4/9/2026Listed for sale$750,000+74.4%$418/sqft
    Source: OneKey® MLS as distributed by MLS GRID #975870 Report a problem
    9/2/2016Sold$430,000$240/sqft
    Source: OneKey® MLS as distributed by MLS GRID #L2852359 Report a problem
    7/19/2016Pending sale$430,000$240/sqft
    Source: Douglas Elliman #2852359 Report a problem
    4/23/2016Price change$430,000-6.5%$240/sqft
    Source: Owner Report a problem
    4/14/2016Listed for sale$460,000+945.5%$256/sqft
    Source: Owner Report a problem
    1/7/2000Sold$44,000$25/sqft
    Source: Public Record Report a problem

    Public tax history

    YearProperty taxesTax assessment
    2025-- $438,800
    2024-- $438,800
    2023-- $438,800
    2022-- $438,800 -5.6%
    2021-- $465,000
    2020-- $465,000
    2019-- $465,000 +8.6%
    2018-- $428,100
    2017$4,774 $428,100 +59.1%
    2016-- $269,100
    2015-- $269,100
    2014-- $269,100
    2013-- $269,100 -4.9%
    2012-- $282,900
    2011-- $282,900 -5.6%
    2010-- $299,600 -10%
    2009-- $332,800
    2008-- $332,800 -1.8%
    2007$3,402 -12.4%$338,900 +30.2%
    2005$3,885 -7.7%$260,356 +4768.3%
    2004$4,207 +290.4%$5,348 +276.6%
    2003$1,078 -20.8%$1,420
    2002$1,361 +24%$1,420
    2001$1,098 +6.4%$1,420
    2000$1,032 $1,420
    Find assessor info on the county website

    Neighborhood: 11901

    Nearby schools

    GreatSchools rating
    Schools provided by the listing agent
    • Elementary: Phillips Avenue School
    • Middle: Riverhead Middle School
    • High: Riverhead Senior High School

    Source: OneKey® MLS as distributed by MLS GRID. This data may not be complete. We recommend contacting the local school district to confirm school assignments for this home.

    Get a cash offer in 3 minutes
    Find out how much your home could sell for in as little as 3 minutes with a no-obligation cash offer.
    Estimated market value
    $760,000
    Get a cash offer in 3 minutes
    Find out how much your home could sell for in as little as 3 minutes with a no-obligation cash offer.
    Estimated market value
    $760,000