Skip main navigation
Sold for $2,000,000
  • $2,000,000

    55 Townsend Farm Road, Lagrangeville, NY 12540

    4beds
    6,985sqft
    Single Family Residence, Residential
    Built in 2001
    9.75 Acres Lot
    $2,290,900 Zestimate®
    $286/sqft
    $6,437 Estimated rent

    Home value

    $2,290,900

    $2.18M - $2.41M

    $6,437/mo

    Zestimate® history
    Loading
    Loading...

    Owner options

    List your home for rent

    $6,437/mo

    Rent Zestimate®

    Find your next renter with Zillow Rental Manager. Plus, with online applications, you can quickly screen prospective tenants – for free.

    Learn more

    $6,437/mo

    Rent Zestimate®

    Refinance and save

    $13,980/mo

    Est. payment

    Refinancing to a lower rate could help reduce your monthly payments and save thousands over the life of the loan.

    See today's rates

    $13,980/mo

    Est. payment

    Explore your selling options

    Work with a Zillow partner agent

    Leverage their expertise and Zillow's premium Showcase listings to get your home seen by more buyers.

    Get started

    List with your own agent

    Get your home in front of millions of buyers by listing it on Zillow.

    Learn how to do it

    Sell it yourself

    Take full control of how buyers see your home on Zillow by listing For Sale by Owner (FSBO).

    List your home

    What's special

    Full sized basketball courtAmple natural lightRab landscape lightingTwo well sized bedroomsPowder roomFourth princess suiteNew roofs with warranties
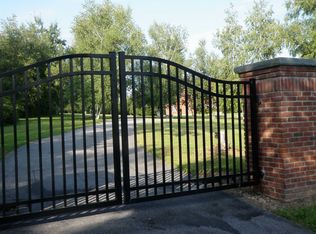
    Follow the long meandering driveway to the place you'll call HOME, 55 Townsend Farm. An amazing get-a-way situated on almost 10 acres of privacy in the heart of the Hudson Valley. This stunning Farmhouse Colonial has it all. The main house features almost 7000 finished SQ FT, 4/5 bedrooms, 5.5 baths and full rocking chair front porch. Step into the grand 2-story foyer where you are welcomed into the open first floor plan that features 9' ceilings throughout, custom yellow pine wide plank floors, formal living and dining rooms, office, first floor bedroom with en suite full bath and powder room and laundry/mud room with floor to ceiling custom lockers. The updated chefs kitchen with a light filled breakfast nook, with Viking range, 42" white shaker cabinets, Quartz countertops and stainless steel appliances opens to the 2-story great room centered around the stone floor-to-ceiling gas fireplace that leads into the cedar lined sun room with oversized windows and double French doors allowing ample natural light and egress to the outdoor oasis and blue stone patio. Upstairs you will find the primary suite with tray ceilings, oversized walk-in closet and en suite bathroom with soaker tub, double vanity and custom tile shower with glass surround. Two well sized bedrooms share a Jack & Jill full bath with a fourth princess suite. Full finished lower level has just over 2000 SQFT featuring a gym, movie room, full bath and rec/billiards room and walk-out, perfect for entertaining! Welcome to your outdoor oasis, a true Shangri-La with gunite in-ground pool with all new systems, full outdoor kitchen and bar, pool house with full bath and kitchen and full sized basketball court. Mature landscaping and gardens that have taken years to create, RAB landscape lighting and SONOS controlled audio with multiple zones throughout the entire home and pool area. Oversized 3-car garage with unfinished walk-up attic for additional storage or future bonus room and detached oversized 2-car garage at the back of the property making a total of 5 garage bays. Additional features are new roofs with warranties, full house Ubiquiti Wi-Fi with multiple access points, freshly painted throughout, in-ground irrigation, and newly sealed driveway. Excellent location, right off the Taconic PKWY, private yet relative, close to culinary grade restaurants, schools, shopping and more! Just over 70 miles to NYC, this makes the perfect weekend get-a-way or full time residence. Come see all that the Hudson Valley has to offer!

    Zillow last checked:

    Listing updated:

    Listed by:

    Justin M. LaFalce 845-224-5792,

    KW MidHudson 914-962-0007

    Bought with:

    Justin M. LaFalce, 10401329157

    KW MidHudson

    Source: OneKey® MLS as distributed by MLS GRID,MLS#: 950804MLS Logo

    Facts & features

    Interior

    Bedrooms & bathrooms
    • Bedrooms: 4
    • Bathrooms: 7
    • Full bathrooms: 6
    • 1/2 bathrooms: 1
    Heating
    • Hydro Air, Oil
    Cooling
    • Central Air, Zoned
    Appliances
    • Included: Dishwasher, Dryer, Gas Range, Microwave, Refrigerator, Stainless Steel Appliance(s), Washer, Wine Refrigerator
    • Laundry: Washer/Dryer Hookup, Inside, Laundry Room
    Features
    • First Floor Bedroom, First Floor Full Bath, Beamed Ceilings, Built-in Features, Cathedral Ceiling(s), Chandelier, Double Vanity, Eat-in Kitchen, Entrance Foyer, Formal Dining, High Ceilings, High Speed Internet, Open Floorplan, Open Kitchen, Primary Bathroom, Quartz/Quartzite Counters, Recessed Lighting, Smart Thermostat, Soaking Tub, Sound System, Speakers, Tray Ceiling(s)
    • Flooring: Carpet, Ceramic Tile, Hardwood, Vinyl, Wood
    • Basement: Finished,Walk-Out Access
    • Attic: Full,Storage,Unfinished
    • Has fireplace: Yes
    • Fireplace features: Gas, Living Room
    Interior area
    • Total structure area: 6,985
    • Total interior livable area: 6,985 sqft

    Property

    Parking
    • Total spaces: 5
    • Parking features: Garage
    • Garage spaces: 5
    Features
    • Levels: Three Or More
    • Patio & porch: Covered, Patio, Porch, Wrap Around
    • Exterior features: Basketball Court, Fire Pit, Garden, Gas Grill, Lighting, Mailbox, Speakers
    • Has private pool: Yes
    • Pool features: In Ground, Outdoor Pool, Pool Cover
    • Fencing: Fenced,Full,Perimeter,Wood
    • Has view: Yes
    • View description: Mountain(s), Open, Trees/Woods
    Lot
    • Size: 9.75 Acres
    Details
    • Additional structures: Garage(s), Pool House
    • Parcel number: 1334006560034903940000
    • Special conditions: None

    Construction

    Type & style
    • Home type: SingleFamily
    • Architectural style: Colonial,Farmhouse
    • Property subtype: Single Family Residence, Residential
    Materials
    • Frame
    • Foundation: Concrete Perimeter
    Condition
    • Year built: 2001

    Utilities & green energy

    • Sewer: Septic Tank
    • Water: Well
    • Utilities for property: Electricity Connected

    Community & HOA

    Community
    • Subdivision: Todd Hill Crossing
    HOA
    • Has HOA: No
    Location
    • Region: Lagrangeville

    Financial & listing details

    • Price per square foot: $286/sqft
    • Tax assessed value: $1,176,700
    • Annual tax amount: $28,577
    • Date on market: 1/13/2026
    • Cumulative days on market: 150 days
    • Listing agreement: Exclusive Right To Sell
    • Electric utility on property: Yes

    Price history

    DateEventPrice
    8/10/2026Sold$2,000,000-14.9%$286/sqft
    Source: OneKey® MLS as distributed by MLS GRID #950804 Report a problem
    3/20/2026Pending sale$2,350,000$336/sqft
    Source: OneKey® MLS as distributed by MLS GRID #950804 Report a problem
    1/13/2026Listed for sale$2,350,000-4.1%$336/sqft
    Source: OneKey® MLS as distributed by MLS GRID #950804 Report a problem
    1/1/2026Listing removed$2,450,000$351/sqft
    Source: OneKey® MLS as distributed by MLS GRID #921646 Report a problem
    10/8/2025Listed for sale$2,450,000+27.3%$351/sqft
    Source: OneKey® MLS as distributed by MLS GRID #921646 Report a problem
    7/20/2023Sold$1,925,000-12.5%$276/sqft
    Source: OneKey® MLS as distributed by MLS GRID #H6247186 Report a problem
    5/30/2023Pending sale$2,199,000$315/sqft
    Source: OneKey® MLS as distributed by MLS GRID #H6247186 Report a problem
    5/12/2023Listed for sale$2,199,000+158.7%$315/sqft
    Source: OneKey® MLS as distributed by MLS GRID #H6247186 Report a problem
    7/23/2002Sold$849,870$122/sqft
    Source: Public Record Report a problem

    Public tax history

    YearProperty taxesTax assessment
    2025-- $742,119
    2024-- $742,119 +3.3%
    2023-- $718,700
    2022-- $718,700
    2021-- $718,700
    2020-- $718,700
    2019-- $718,700 +4%
    2018-- $691,100
    2017$24,016 $691,100
    2016-- $691,100
    2015-- $691,100
    2014-- $691,100 -5.9%
    2012-- $734,800 -6.7%
    2011-- $787,500
    2010-- $787,500 -10%
    2009-- $875,000 -12.6%
    2008-- $1,001,000
    Find assessor info on the county website

    Neighborhood: 12540

    Nearby schools

    GreatSchools rating
    Schools provided by the listing agent
    • Elementary: Noxon Road Elementary School
    • Middle: Union Vale Middle School
    • High: Arlington High School

    Source: OneKey® MLS as distributed by MLS GRID. This data may not be complete. We recommend contacting the local school district to confirm school assignments for this home.