Skip main navigation
Closed
  • $1,235,000

    55 Trammell St, Marietta, GA 30064

    5beds
    4,560sqft
    Single Family Residence, Residential
    Built in 1887
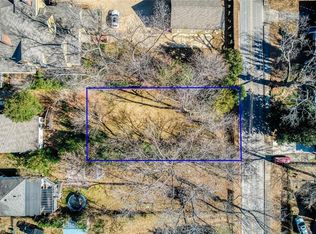
    0.52 Acres Lot
    $1,426,000 Zestimate®
    $271/sqft
    $4,152 Estimated rent

    Home value

    $1,426,000

    $1.31M - $1.57M

    $4,152/mo

    Zestimate® history
    Loading
    Loading...

    Owner options

    List your home for rent

    $4,152/mo

    Rent Zestimate®

    Find your next renter with Zillow Rental Manager. Plus, with online applications, you can quickly screen prospective tenants – for free.

    Learn more

    $4,152/mo

    Rent Zestimate®

    Refinance and save

    $7,412/mo

    Est. payment

    Refinancing to a lower rate could help reduce your monthly payments and save thousands over the life of the loan.

    See today's rates

    $7,412/mo

    Est. payment

    Explore your selling options

    Work with a Zillow partner agent

    Leverage their expertise and Zillow's premium Showcase listings to get your home seen by more buyers.

    Get started

    List with your own agent

    Get your home in front of millions of buyers by listing it on Zillow.

    Learn how to do it

    Sell it yourself

    Take full control of how buyers see your home on Zillow by listing For Sale by Owner (FSBO).

    List your home

    What's special

    Historic mariettaMarietta squareFarmhouse sinkLuxurious primary suiteBack porchFrameless glass enclosureCustom-built carriage house
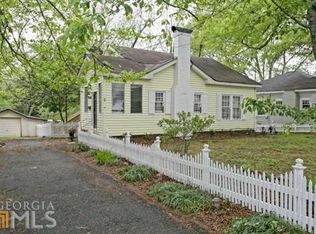
    Lovingly restored by its current owners, the 1887 Trammell House is a Queen Anne treasure within the highly coveted Marietta Historic District. This cherished property is a tasteful blend of meticulously preserved historical features & updated amenities for today's lifestyle. It's a short stroll to Henry Park, Marietta Square, Glover Park, shopping, local dining, & everything this Gem City offers. The Trammell House carries a historical account of its original owner, Col. Leander Newton Trammell, and is listed on the National Register of Historic Places. Recognized for its impeccable restoration, it has received awards from The Georgia Trust for Historic Preservation and Cobb Landmarks and Historical Society. The property is featured in the book, Marietta, The Gem City of Georgia: A Celebration of Its Homes, A Portrait of Its People. With exquisite proportions and light-filled rooms, this exceptional residence features 8 original fireplaces and mantels, each restored with gas connections, original millwork, doors, windows, transoms, heart pine floors, 4 chimneys, and intricate details throughout, accentuated by 12' ceilings on the main level & 11' on the upper level. The home features 5 br and 4.5 ba with a gracious entry into a spacious central hall flanked by a living & dining rms on one side & a library with floor-to-ceiling custom bookshelves & a casual den on the other. The kitchen showcases custom-built cabinetry, under cabinet lighting, an island topped with Alabama White marble, abundant pantry storage, a built-in banquette with five-drawer bench storage, custom hood, GE Monogram built-in refrigerator, wall oven and microwave, farmhouse sink, & Absolute Black granite countertops. The restored Roper gas range was installed in the home in 1949 and seamlessly blends vintage charm with modern luxury.The butler's pantry features custom-built cabinets with under cabinet lighting, a second dishwasher, beverage refrigerator, and a Bosch washer and dryer. The upper level houses a large central hall and a luxurious primary suite, along with three generously sized secondary bedrooms. The primary suite showcases a bath with Waterworks sinks and fixtures, a restored clawfoot tub with nickel plated feet, a marble and tile shower with frameless glass enclosure, and storage closets with custom shelving and cabinetry. Additional upper-level features include a new guest bath with marble and tile shower and built-in vanity with marble top. An additional bath is located off the stair landing. Custom storage and cabinetry drawers are located between the secondary bedrooms. A pull-down attic staircase leads to a spacious storage area that can be converted into extra living space if desired. The property also includes an in-law or au-pair suite with its own entrance and porch, living room, kitchen, bedroom, full bath with clawfoot tub, and separate meters for gas and electricity. A custom-built carriage house with cedar board and batten siding is currently set up as a workshop with an upper-level flex space. It is complete with 200-amp electric service, spray foam insulation, 2 mini-split HVAC units, 2x6 walls, restored vintage windows with custom-built storm windows, and 12' parking pads on each side. The outdoor space is a lush half-acre haven landscaped with mature trees and shrubs, along with well-planned hardscapes. The original marble carriage step remains on the property. Outdoor living areas include a wrap-around front porch, side porch, back porch, screened porch off the in-law suite, and an upper level balcony. Additional upgrades to the home include 200-amp wiring, plumbing, three separately zoned HVAC systems, hardwired security system with smoke and carbon monoxide detectors, new exterior paint (2023), and new first floor furnace (2023). Voted as one of Georgia's top 10 cities, Historic Marietta boasts small city charm, yet is close in proximity to Truist Park and everything Atlanta has to offer.

    Zillow last checked:

    Listing updated:

    Listing Provided by:

    Hank Miller,

    Ansley Real Estate| Christie's International Real Estate 678-428-8276,

    MARY MILLER,

    Ansley Real Estate| Christie's International Real Estate

    Bought with:

    STACY SHAILENDRA, 290653

    Ansley Real Estate | Christie's International Real Estate

    Source: FMLS GA,MLS#: 7217143MLS Logo

    Facts & features

    Interior

    Bedrooms & bathrooms
    • Bedrooms: 5
    • Bathrooms: 5
    • Full bathrooms: 4
    • 1/2 bathrooms: 1
    • Main level bathrooms: 1
    • Main level bedrooms: 1
    Bedroom
    • Description: 0
    • Level: Upper
    • Dimensions: 0
    Heating
    • Forced Air, Natural Gas, Zoned
    Cooling
    • Ceiling Fan(s), Zoned
    Appliances
    • Included: Dishwasher, Disposal, Gas Range, Gas Water Heater, Microwave, Range Hood, Refrigerator
    • Laundry: Main Level
    Features
    • Bookcases, Double Vanity, Entrance Foyer, High Ceilings 10 ft Main, High Ceilings 10 ft Upper, High Speed Internet, His and Hers Closets
    • Flooring: Hardwood, Wood
    • Windows: None
    • Basement: Exterior Entry,Partial
    • Attic: Pull Down Stairs
    • Number of fireplaces: 8
    • Fireplace features: Family Room, Gas Starter, Living Room, Masonry, Master Bedroom, Other Room
    • Common walls with other units/homes: No Common Walls
    Interior area
    • Total structure area: 4,560
    • Total interior livable area: 4,560 sqft
    • Finished area above ground: 4,560
    • Finished area below ground: 0

    Property

    Parking
    • Total spaces: 1
    • Parking features: Driveway, Kitchen Level, Level Driveway, Parking Pad
    • Has uncovered spaces: Yes
    Accessibility
    • Accessibility features: None
    Features
    • Levels: Two
    • Stories: 2
    • Patio & porch: Covered, Enclosed, Front Porch, Rear Porch, Screened, Side Porch, Wrap Around
    • Exterior features: Balcony, Garden, Private Yard
    • Pool features: None
    • Spa features: None
    • Fencing: None
    • Has view: Yes
    • View description: Other
    • Waterfront features: None
    • Body of water: None
    Lot
    • Size: 0.52 Acres
    • Features: Back Yard, Front Yard, Landscaped, Level, Private
    Details
    • Additional structures: Carriage House
    • Additional parcels included: NA
    • Parcel number: 16129100160
    • Other equipment: None
    • Horse amenities: None

    Construction

    Type & style
    • Home type: SingleFamily
    • Architectural style: Victorian
    • Property subtype: Single Family Residence, Residential
    Materials
    • Frame, Wood Siding
    • Foundation: Pillar/Post/Pier
    • Roof: Composition
    Condition
    • Resale
    • New construction: No
    • Year built: 1887

    Utilities & green energy

    • Electric: 110 Volts, 220 Volts in Workshop
    • Sewer: Public Sewer
    • Water: Public
    • Utilities for property: Cable Available, Electricity Available, Natural Gas Available, Underground Utilities, Water Available
    Green energy
    • Energy efficient items: Appliances, HVAC
    • Energy generation: None

    Community & neighborhood

    Security
    • Security features: Security System Owned, Smoke Detector(s)
    Community
    • Community features: None
    Location
    • Region: Marietta
    • Subdivision: Historic Marietta

    HOA & financial

    HOA
    • Has HOA: No

    Other

    Other facts
    • Listing terms: Cash,Conventional
    • Ownership: Fee Simple
    • Road surface type: Asphalt, Paved

    Price history

    DateEventPrice
    9/14/2023Sold$1,235,000-11.7%$271/sqft
    Source: FMLS GA #7217143 Report a problem
    8/4/2023Pending sale$1,399,000$307/sqft
    Source: GAMLS #10159842 Report a problem
    6/4/2023Price change$1,399,000-16.5%$307/sqft
    Source: GAMLS #10159842 Report a problem
    5/15/2023Listed for sale$1,675,000+67.7%$367/sqft
    Source: GAMLS #10159842 Report a problem
    11/22/2022Sold$998,999+407.1%$219/sqft
    Source: Agent Provided Report a problem
    9/2/1998Sold$197,000$43/sqft
    Source: Public Record Report a problem

    Public tax history

    YearProperty taxesTax assessment
    2024$2,866 $338,744
    2023-- $338,744 -6.9%
    2022$254 -15.3%$364,000 +3.2%
    2021$300 $352,868 +10.3%
    2020-- $320,000 +14.3%
    2019$1,038 -0.1%$280,000 -3.7%
    2018$1,039 $290,792 +27.5%
    2017$1,039 +23.1%$228,000 -6.4%
    2016$845 -7.1%$243,520 +39.4%
    2015$909 -3.4%$174,632
    2014$942 -3.3%$174,632
    2013$974 -3.2%$174,632
    2012$1,006 -0.9%$174,632
    2011$1,015 +17%$174,632 +36%
    2010$867 +71.5%$128,396 +62.9%
    2009$506 +174%$78,800
    2006$185 -0.4%$78,800
    2005$185 +10.9%$78,800 +97%
    2004$167 $40,000
    2003$167 -12.5%$40,000 -52.5%
    2002$191 +2.8%$84,200 +110.5%
    2001$186 -6.8%$40,000
    2000$199 $40,000

    Find assessor info on the county website

    Neighborhood: 30064

    Nearby schools

    GreatSchools rating
    Schools provided by the listing agent
    • Elementary: A.L. Burruss
    • Middle: Marietta
    • High: Marietta

    Source: FMLS GA. This data may not be complete. We recommend contacting the local school district to confirm school assignments for this home.

    Get a cash offer in 3 minutes
    Find out how much your home could sell for in as little as 3 minutes with a no-obligation cash offer.
    Estimated market value
    $1,426,000
    Get a cash offer in 3 minutes
    Find out how much your home could sell for in as little as 3 minutes with a no-obligation cash offer.
    Estimated market value
    $1,426,000