Welcome to 55 Trampe Hill Rd—an updated gem nestled on a quiet street in the heart of North County! This move-in ready home offers fresh, modern finishes throughout, including new flooring, updated kitchen and bath. The spacious living area flows effortlessly into a bright eat-in kitchen with plenty of counter space.
Step outside and you'll find yourself minutes from the beautiful Spanish Lake Park—perfect for walking trails, fishing, and weekend picnics. For dining, you're just a short drive to neighborhood favorites like Hendel’s in Old Town Florissant, Pirrone’s Pizza, and Cugino’s Italian Bar & Grill. Looking for something fun? Catch a show at the Florissant Civic Center, explore the nearby Columbia Bottom Conservation Area, or tee off at Eagle Springs Golf Course. Easy access to Hwy 367 and I-270 makes commuting a breeze.
Don’t miss your chance to own this stylish, affordable home in a convenient location with so much to offer!
Closed
Listed by: Campbell House & Home • Cheryl R Carosone • Contact: 314-374-3069
Bought with: Supreme Realty Group
Price Unknown
55 Trampe Hill Dr, Saint Louis, MO 63138
4beds
1,178sqft
Single Family Residence
Built in 1989
8,276 Square Feet Lot
$163,100 Zestimate®
$--/sqft
$1,534 Estimated rent
Home value
$163,100
$150,000 - $178,000
$1,534/mo
Zestimate® history
Owner options
List your home for rent
$1,534/mo
Rent Zestimate®
Find your next renter with Zillow Rental Manager. Plus, with online applications, you can quickly screen prospective tenants – for free.
$1,534/mo
Rent Zestimate®
Refinance and save
Refinancing to a lower rate could help reduce your monthly payments and save thousands over the life of the loan.
Explore your selling options
Work with a Zillow partner agent
Leverage their expertise and Zillow's premium Showcase listings to get your home seen by more buyers.
Get startedList with your own agent
Get your home in front of millions of buyers by listing it on Zillow.
Learn how to do itSell it yourself
Take full control of how buyers see your home on Zillow by listing For Sale by Owner (FSBO).
List your homeWhat's special
Quiet streetFresh modern finishesBright eat-in kitchenUpdated kitchenNew flooring
Zillow last checked:
Listing updated:
Listed by:
Cheryl R Carosone 314-374-3069,
Campbell House & Home
Bought with:
Rayonna Jones, 2017018337
Supreme Realty Group
Source: MARIS,MLS#: 25023544 Originating MLS: St. Louis Association of REALTORS
Originating MLS: St. Louis Association of REALTORSFacts & features
Interior
Bedrooms & bathrooms
- Bedrooms: 4
- Bathrooms: 3
- Full bathrooms: 2
- 1/2 bathrooms: 1
- Main level bathrooms: 3
- Main level bedrooms: 3
Primary bedroom
- Level: Main
- Area: 140
- Dimensions: 14 x 10
Bedroom
- Level: Main
- Area: 120
- Dimensions: 12 x 10
Bedroom
- Level: Main
- Area: 108
- Dimensions: 12 x 9
Bedroom
- Level: Lower
- Area: 126
- Dimensions: 14 x 9
Family room
- Level: Main
- Area: 187
- Dimensions: 17 x 11
Kitchen
- Level: Main
- Area: 96
- Dimensions: 12 x 8
Living room
- Level: Main
- Area: 168
- Dimensions: 14 x 12
Heating
- Forced Air, Natural Gas
Cooling
- Central Air, Electric
Appliances
- Included: Gas Water Heater
Features
- Eat-in Kitchen
- Basement: Full
- Has fireplace: No
- Fireplace features: None
Interior area
- Total structure area: 1,178
- Total interior livable area: 1,178 sqft
- Finished area above ground: 1,178
- Finished area below ground: 0
Property
Parking
- Total spaces: 2
- Parking features: Attached, Garage
- Attached garage spaces: 2
Features
- Levels: One
Lot
- Size: 8,276 Square Feet
- Dimensions: 8276
Details
- Parcel number: 08E331136
- Special conditions: Standard
Construction
Type & style
- Home type: SingleFamily
- Architectural style: Traditional,Ranch
- Property subtype: Single Family Residence
Materials
- Brick Veneer
Condition
- Year built: 1989
Utilities & green energy
- Sewer: Public Sewer
- Water: Public
Community & HOA
Community
- Subdivision: Trampe Heights 2
Location
- Region: Saint Louis
Financial & listing details
- Tax assessed value: $153,000
- Annual tax amount: $2,544
- Date on market: 4/25/2025
- Cumulative days on market: 1 day
- Listing terms: Cash,Conventional,FHA,VA Loan,Other
- Ownership: Private
- Road surface type: Concrete
Price history
| Date | Event | Price |
|---|---|---|
| 6/3/2025 | Sold | -- |
Source:  MARIS #25023544 Report a problem MARIS #25023544 Report a problem | ||
| 4/26/2025 | Pending sale | $160,000$136/sqft |
Source: MARIS #25023544 Report a problem | ||
| 4/25/2025 | Listed for sale | $160,000+128.6%$136/sqft |
Source: MARIS #25023544 Report a problem | ||
| 6/10/2020 | Sold | -- |
Source: Public Record Report a problem | ||
| 2/19/2020 | Listing removed | $1,275$1/sqft |
Source: Saint Louis Leasing Co. Report a problem | ||
| 2/10/2020 | Sold | -- |
Source: MARIS #20009633 Report a problem | ||
| 1/24/2020 | Price change | $1,275-1.9%$1/sqft |
Source: Saint Louis Leasing Co. Report a problem | ||
| 12/17/2019 | Listed for rent | $1,300$1/sqft |
Source: Saint Louis Leasing Co. Report a problem | ||
| 12/12/2019 | Sold | -- |
Source: Public Record Report a problem | ||
| 11/18/2019 | Pending sale | $70,000$59/sqft |
Source: Coldwell Banker Gundaker - Highway 94 at Mid Rivers #19054165 Report a problem | ||
| 11/8/2019 | Price change | $70,000-22.1%$59/sqft |
Source: Coldwell Banker Gundaker - Highway 94 at Mid Rivers #19054165 Report a problem | ||
| 8/8/2019 | Price change | $89,900-9.6%$76/sqft |
Source: Coldwell Banker Gundaker - Highway 94 at Mid Rivers #19054165 Report a problem | ||
| 7/25/2019 | Price change | $99,500-9.5%$84/sqft |
Source: Coldwell Banker Gundaker - Highway 94 at Mid Rivers #19054165 Report a problem | ||
| 7/18/2019 | Listed for sale | $110,000$93/sqft |
Source: Coldwell Banker Gundaker SO #19054165 Report a problem | ||
| 9/20/2005 | Sold | -- |
Source: Public Record Report a problem | ||
Public tax history
| Year | Property taxes | Tax assessment |
|---|---|---|
| 2025 | $2,605 +2.4% | $29,070 +8.3% |
| 2024 | $2,544 +2.5% | $26,850 |
| 2023 | $2,482 +18.4% | $26,850 +35.3% |
| 2022 | $2,096 +1.5% | $19,840 |
| 2021 | $2,065 -4.4% | $19,840 +2.9% |
| 2020 | $2,160 +13.3% | $19,290 |
| 2019 | $1,907 | $19,290 +18.1% |
| 2018 | $1,907 | $16,330 |
| 2017 | $1,907 +0.4% | $16,330 -6% |
| 2016 | $1,900 -7.2% | $17,370 |
| 2015 | $2,047 | $17,370 -18.6% |
| 2014 | $2,047 -15.8% | $21,350 |
| 2013 | $2,432 | $21,350 +6.4% |
| 2012 | -- | $20,060 |
| 2011 | -- | $20,060 -12.4% |
| 2010 | $2,355 +5.4% | $22,910 |
| 2009 | $2,235 +2.2% | $22,910 -10% |
| 2008 | $2,186 +16.3% | $25,460 |
| 2007 | $1,880 | $25,460 +24.6% |
| 2006 | $1,880 +2.1% | $20,440 |
| 2005 | $1,841 +40.9% | $20,440 +3.1% |
| 2003 | $1,307 +3.3% | $19,830 +33.1% |
| 2002 | $1,264 +2.1% | $14,900 |
| 2001 | $1,238 | $14,900 |
Find assessor info on the county website
Neighborhood: 63138
Nearby homes
- $154,3003 bd3 ba-- sqft55 Trampe Hills Dr, Saint Louis, MO 63138Off Market
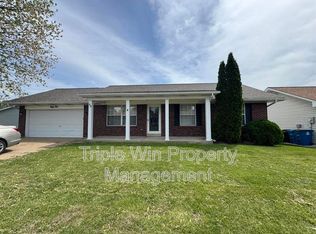
- $164,4003 bd2 ba1.3k sqft59 Trampe Hill Dr, Saint Louis, MO 63138Off Market
- $180,2003 bd2 ba1.2k sqft41 Trampe Hill Dr, Saint Louis, MO 63138Off Market
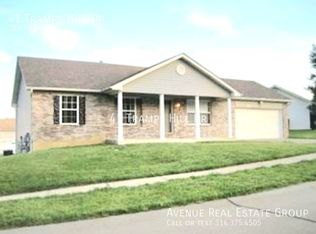
- $162,6003 bd3 ba1.1k sqft63 Trampe Hill Dr, Saint Louis, MO 63138Off Market
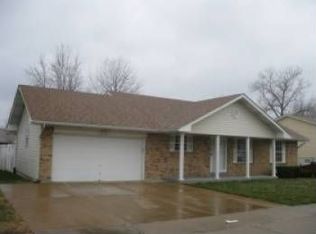
- $200,7003 bd3 ba1.9k sqft54 Trampe Hill Dr, Saint Louis, MO 63138Off Market
- $175,0003 bd2 ba1.2k sqft29 Trampe Hill Dr, Saint Louis, MO 63138Off Market
- $166,5003 bd2 ba1.2k sqft29 Trampe Hills Bellefontaine, Saint Louis, MO 63138Off Market
- $170,7003 bd2 ba1.2k sqft58 Trampe Hill Dr, Saint Louis, MO 63138Off Market
Nearby schools
GreatSchools rating
- 1/10Arrowpoint Elementary SchoolGrades: PK-5Distance: 1.7 mi
- 2/10Southeast Middle SchoolGrades: 6-8Distance: 1.1 mi
- 2/10Hazelwood East High SchoolGrades: 9-12Distance: 1.8 mi
Schools provided by the listing agent
- Elementary: Arrowpoint Elem.
- Middle: East Middle
- High: Hazelwood East High
Source: MARIS. This data may not be complete. We recommend contacting the local school district to confirm school assignments for this home.
- Missouri
- Saint Louis County
- Spanish Lake
- 63138
- 55 Trampe Hill Dr
Nearby cities
Nearby zip codes
Other Spanish Lake Topics
