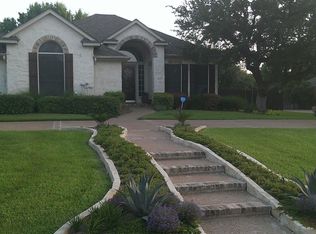
Updated, spacious, & bright, 5/4 Scott Felder home on .51+ acres in the exclusive Oak Bluff Estates. Large swimming pool & jetted/heated spa in a private lush back yard. 3 living areas include a large media/great room. Large granite island in kitchen perfect for entertaining. Enormous upstairs master, renovated master bath with large frameless glass shower, soaking tub, granite counters, 18? travertine tile & wood flrs. Large walk-in California closet. 2.5 car garage. wifi/Internet accessible thermostats.
Sold
Street View
Price Unknown
55 Twin Ridge Pkwy, Round Rock, TX 78664
4beds
3,316sqft
SingleFamily
Built in 1993
0.51 Acres Lot
$790,400 Zestimate®
$--/sqft
$3,846 Estimated rent
Home value
$790,400
$735,000 - $854,000
$3,846/mo
Zestimate® history
Owner options
List your home for rent
$3,846/mo
Rent Zestimate®
Find your next renter with Zillow Rental Manager. Plus, with online applications, you can quickly screen prospective tenants – for free.
$3,846/mo
Rent Zestimate®
Refinance and save
$26/mo
Est. payment
Refinancing to a lower rate could help reduce your monthly payments and save thousands over the life of the loan.
$26/mo
Est. payment
Explore your selling options
Work with a Zillow partner agent
Leverage their expertise and Zillow's premium Showcase listings to get your home seen by more buyers.
Get startedList with your own agent
Get your home in front of millions of buyers by listing it on Zillow.
Learn how to do itSell it yourself
Take full control of how buyers see your home on Zillow by listing For Sale by Owner (FSBO).
List your homeWhat's special
Facts & features
Interior
Bedrooms & bathrooms
- Bedrooms: 4
- Bathrooms: 4
- Full bathrooms: 4
Heating
- Forced air, Gas
Cooling
- Central
Appliances
- Included: Dishwasher, Garbage disposal, Microwave, Range / Oven
Features
- Flooring: Tile, Carpet, Hardwood
- Basement: None
- Has fireplace: Yes
Interior area
- Total interior livable area: 3,316 sqft
Property
Parking
- Total spaces: 2
- Parking features: Garage - Attached
Features
- Exterior features: Wood products, Brick
- Has spa: Yes
Lot
- Size: 0.51 Acres
Details
- Parcel number: R164816000D0067
Construction
Type & style
- Home type: SingleFamily
Materials
- Foundation: Slab
- Roof: Shake / Shingle
Condition
- Year built: 1993
Community & neighborhood
Location
- Region: Round Rock
HOA & financial
HOA
- Has HOA: Yes
- HOA fee: $26 monthly
Price history
| Date | Event | Price |
|---|---|---|
| 1/27/2025 | Sold | -- |
Source: Agent Provided Report a problem | ||
| 1/9/2025 | Pending sale | $845,000$255/sqft |
Source:  Unlock MLS #9123635 Report a problem Unlock MLS #9123635 Report a problem | ||
| 12/26/2024 | Contingent | $845,000$255/sqft |
Source: Unlock MLS #9123635 Report a problem | ||
| 12/5/2024 | Listed for sale | $845,000+113.9%$255/sqft |
Source: Unlock MLS #9123635 Report a problem | ||
| 7/1/2013 | Sold | -- |
Source: Agent Provided Report a problem | ||
| 5/25/2013 | Pending sale | $395,000$119/sqft |
Source: KWRI-1, LTD #2508747 Report a problem | ||
| 5/19/2013 | Listed for sale | $395,000$119/sqft |
Source: KWRI-1, LTD #2508747 Report a problem | ||
Public tax history
| Year | Property taxes | Tax assessment |
|---|---|---|
| 2025 | $12,049 +73.5% | $807,969 +21.7% |
| 2024 | $6,946 +6.4% | $663,681 +10% |
| 2023 | $6,529 -23.5% | $603,346 +10% |
| 2022 | $8,537 -4.2% | $548,496 +10% |
| 2021 | $8,907 +0% | $498,633 +10% |
| 2020 | $8,907 -0.6% | $453,303 -1.9% |
| 2019 | $8,957 +2% | $461,911 +1% |
| 2018 | $8,785 | $457,334 +4.3% |
| 2017 | $8,785 +2.6% | $438,527 +10% |
| 2016 | $8,560 -2.1% | $398,661 +0.2% |
| 2015 | $8,739 | $398,038 +7.2% |
| 2014 | $8,739 | $371,430 +9.9% |
| 2013 | -- | $337,930 +0.9% |
| 2012 | -- | $334,969 +1.5% |
| 2011 | -- | $330,064 +4.7% |
| 2010 | -- | $315,356 -5.7% |
| 2009 | -- | $334,385 -5.6% |
| 2007 | -- | $354,268 +12.1% |
| 2006 | -- | $315,940 +2.9% |
| 2005 | -- | $307,104 +12.7% |
| 2004 | -- | $272,400 -7.2% |
| 2003 | -- | $293,545 -5.6% |
| 2002 | -- | $311,026 |
| 2001 | -- | $311,026 |
Find assessor info on the county website
Neighborhood: Oak Bluff
Nearby schools
GreatSchools rating
- 8/10Forest Creek Elementary SchoolGrades: K-5Distance: 1 mi
- 8/10Ridgeview Middle SchoolGrades: 6-8Distance: 2 mi
- 6/10Cedar Ridge High SchoolGrades: 9-12Distance: 2.8 mi
Schools provided by the listing agent
- Elementary: Forest Creek,Forest Creek
- Middle: Ridgeview
- High: Cedar Ridge
- District: Round Rock ISD
Source: The MLS. This data may not be complete. We recommend contacting the local school district to confirm school assignments for this home.
Get a cash offer in 3 minutes
Find out how much your home could sell for in as little as 3 minutes with a no-obligation cash offer.
Estimated market value
$790,400
Get a cash offer in 3 minutes
Find out how much your home could sell for in as little as 3 minutes with a no-obligation cash offer.
Estimated market value
$790,400
- Texas
- Williamson County
- Round Rock
- 78664
- Oak Bluff
- 55 Twin Ridge Pkwy
Nearby cities
Nearby neighborhoods
Nearby zip codes
Other Round Rock Topics
