Skip main navigation
Sold for $819,000
  • $819,000

    55 Tyler Drive, Riverhead, NY 11901

    3beds
    1,732sqft
    Single Family Residence, Residential
    Built in 2005
    7,841 Square Feet Lot
    $855,800 Zestimate®
    $473/sqft
    $4,972 Estimated rent

    Home value

    $855,800

    $770,000 - $958,000

    $4,972/mo

    Zestimate® history
    Loading
    Loading...

    Owner options

    List your home for rent

    $4,972/mo

    Rent Zestimate®

    Find your next renter with Zillow Rental Manager. Plus, with online applications, you can quickly screen prospective tenants – for free.

    Learn more

    $4,972/mo

    Rent Zestimate®

    Refinance and save

    $5,583/mo

    Est. payment

    Refinancing to a lower rate could help reduce your monthly payments and save thousands over the life of the loan.

    See today's rates

    $5,583/mo

    Est. payment

    Explore your selling options

    Work with a Zillow partner agent

    Leverage their expertise and Zillow's premium Showcase listings to get your home seen by more buyers.

    Get started

    List with your own agent

    Get your home in front of millions of buyers by listing it on Zillow.

    Learn how to do it

    Sell it yourself

    Take full control of how buyers see your home on Zillow by listing For Sale by Owner (FSBO).

    List your home

    What's special

    Beautiful backyard oasisHome officeFinished basementScenic viewsPicturesque private golf courseDeck and patioPrimary ensuite bedroom
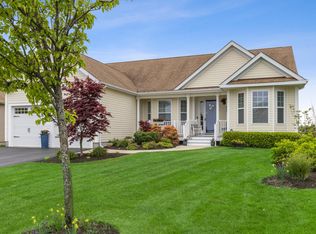
    Welcome home to this beautiful 3-bedroom, 2 full bath ranch style residence on a highly desirable block nestled on a picturesque private golf course in The Estates at Olde Vine of Riverhead. As you approach the property, you'll be greeted by a spacious and inviting front porch, perfect for sipping your morning coffee, catching up with neighbors, or simply taking in the fresh air, the front porch provides the perfect spot to unwind and enjoy moments of relaxation. The home features a primary ensuite bedroom with walk in closet, and additional 2 bedrooms. A spacious and sunlit open floor plan, an eat in kitchen with granite countertops, gas cooking, new appliances, laundry on main level, and a cozy living area with scenic views. The finished basement provides additional living space-perfect for a home office or media room. Enjoy a beautiful backyard oasis with a deck and patio overlooking the private golf course. NO HOA- An option to join the Vineyards Country Club social and/or golf membership (must apply and qualify) including tennis, pickleball and in-ground swimming pool. Located in the serene yet convenient setting, this home offers the beat of Long Island’s North Fork Lifestyle, with nearby wineries, farm stands, and waterfront activities. Short distance to parkways, shopping, and railroad. Additional features include gas heat, separate hot water heater, central air, new kitchen appliances, egress window in basement, gas line to barbeque, freshly painted inside and outside, Hardie board siding, oak wood floors beautifully updated for a fresh, modern look. Low Taxes! A Perfect Place to Call Home!

    Zillow last checked:

    Listing updated:

    Listed by:

    Katherine Giouvalakis 516-581-2356,

    EXP Realty 888-276-0630

    Bought with:

    Dolores Peterson PSA SFR, 10301210205

    Douglas Elliman Real Estate

    Janet R. Bidwell CBR, 40BI1034519

    Douglas Elliman Real Estate

    Source: OneKey® MLS as distributed by MLS GRID,MLS#: 835897MLS Logo

    Facts & features

    Interior

    Bedrooms & bathrooms
    • Bedrooms: 3
    • Bathrooms: 2
    • Full bathrooms: 2
    Other
    • Description: Living Room, Dining Room, Family Room, Eat in Kitchen, Ensuite Primary w/ walk in closet, 2 additional bedrooms, Laundry on main level, entrance to garage
    • Level: First
    Other
    • Description: Home Office or Media Room, Storage, Utilities
    • Level: Lower
    Heating
    • Forced Air
    Cooling
    • Central Air
    Appliances
    • Included: Gas Range, Refrigerator, Stainless Steel Appliance(s)
    • Laundry: Laundry Room
    Features
    • First Floor Bedroom, Cathedral Ceiling(s), Eat-in Kitchen, Formal Dining, Granite Counters, Primary Bathroom
    • Flooring: Carpet, Hardwood
    • Basement: Finished,Full
    • Attic: Partial
    • Number of fireplaces: 1
    • Fireplace features: Gas
    Interior area
    • Total structure area: 2,862
    • Total interior livable area: 1,732 sqft

    Property

    Parking
    • Total spaces: 2
    • Parking features: Garage
    • Garage spaces: 2
    Features
    • Patio & porch: Deck, Patio, Porch
    Lot
    • Size: 7,841 Square Feet
    Details
    • Parcel number: 0600064000100006058
    • Special conditions: None

    Construction

    Type & style
    • Home type: SingleFamily
    • Architectural style: Ranch
    • Property subtype: Single Family Residence, Residential
    Materials
    • HardiPlank Type
    Condition
    • Year built: 2005

    Utilities & green energy

    • Sewer: Septic Tank
    • Water: Public
    • Utilities for property: Natural Gas Connected

    Community & HOA

    Community
    • Subdivision: Old Vine Estates
    HOA
    • Has HOA: No
    Location
    • Region: Riverhead

    Financial & listing details

    • Price per square foot: $473/sqft
    • Tax assessed value: $58,200
    • Annual tax amount: $12,517
    • Date on market: 4/7/2025
    • Cumulative days on market: 74 days
    • Listing agreement: Exclusive Right To Sell

    Price history

    DateEventPrice
    8/26/2025Sold$819,000$473/sqft
    Source: OneKey® MLS as distributed by MLS GRID #835897 Report a problem
    6/20/2025Pending sale$819,000$473/sqft
    Source: OneKey® MLS as distributed by MLS GRID #835897 Report a problem
    6/12/2025Price change$819,000-3.5%$473/sqft
    Source: OneKey® MLS as distributed by MLS GRID #835897 Report a problem
    4/7/2025Listed for sale$849,000$490/sqft
    Source: OneKey® MLS as distributed by MLS GRID #835897 Report a problem

    Public tax history

    YearProperty taxesTax assessment
    2025-- $58,200
    2024-- $58,200
    2023-- $58,200
    2022-- $58,200
    2021-- $58,200
    2020-- $58,200
    2019-- $58,200 +13.7%
    2018-- $51,200
    2017$8,131 $51,200
    2016-- $51,200
    2015-- $51,200
    2014-- $51,200
    2013-- $51,200
    2012-- $51,200
    2011-- $51,200
    2010-- $51,200
    2009-- $51,200
    2008-- $51,200 -15.1%
    2007$8,122 +357.9%$60,300 +330.7%
    2005$1,774 $14,000
    Find assessor info on the county website

    Neighborhood: 11901

    Nearby schools

    GreatSchools rating
    Schools provided by the listing agent
    • Elementary: Riley Avenue School
    • Middle: Riverhead Middle School
    • High: Riverhead Senior High School

    Source: OneKey® MLS as distributed by MLS GRID. This data may not be complete. We recommend contacting the local school district to confirm school assignments for this home.

    Get a cash offer in 3 minutes
    Find out how much your home could sell for in as little as 3 minutes with a no-obligation cash offer.
    Estimated market value
    $855,800
    Get a cash offer in 3 minutes
    Find out how much your home could sell for in as little as 3 minutes with a no-obligation cash offer.
    Estimated market value
    $855,800