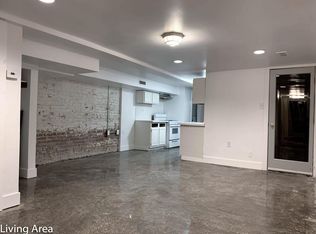
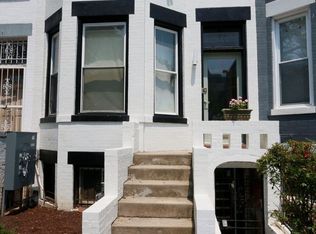
Three-bedroom upper-unit rowhouse in Bloomingdale, available 2026-09-01. Walk Score 89, Transit Score 71, Bike Score 76 (very walkable, excellent transit, very bikeable). About the home The first and second floors of a classic DC rowhouse, roughly 1,650 sqft, with two full baths. A separate English basement unit has its own entrance and is rented independently. The master bedroom is at the front of the home, south-facing, with lots of light. The back bedroom overlooks Crispus Attucks Park and gets excellent light through three new large casement windows. The middle bedroom is spacious and also has a window facing the park. The main level is a spacious open living area with high ceilings; the back deck sits about 20 feet from the park. [will be adding updated pictures of the kitchen and rest of the space shortly] About the kitchen Designed with a focus on functionality, durability and ease of cleaning: Bosch 30" induction cooktop, Bosch 800 Series dishwasher, continuous quartz countertop work surface, Kraus 27" workstation sink, and drawer-forward IKEA Sektion storage. Recessed lighting and a dedicated cooktop light. The kitchen has a seamless microcement floor; the rest of the home is hardwood throughout. About the neighborhood Bloomingdale, two blocks from Rhode Island Ave NW. The back deck opens to Crispus Attucks Park. Neighborhood staples include Big Bear Cafe, Aroi Thai, Red Hen, PhoXotic, Showtime Bar, Boundary Stone, Bacio Pizzeria, and a Sunday farmers market. Two DC recreation centers are a five-minute walk away, one with an indoor pool and one with an outdoor pool. The D30 and D32 buses stop right outside (0.1 mi); the C91 toward LeDroit Park / Georgetown is 0.3 mi. Shaw-Howard University Metro Station (Green/Yellow) is a roughly 15-minute walk, and the Red Line at NoMa-Gallaudet is also within walking distance. Parking Street parking in front. An off-street spot in the back is available for an additional $100/month. Who we're looking for A tenant or tenant group who will call this home for at least a year, communicates well, and helps take care of the place. To apply Reply with a few sentences about yourselves and your ideal move-in date. Every inquiry gets sent a short Questionnaire that we use to understand what you like and don't like in a home and neighborhood so we can compare it honestly against what we know about this house, the block, and the neighbors, and tell you whether it sounds like a good fit. Prospects who read as a plausible fit receive the full Rental Application and are invited to an in-person showing once the current tenants have moved out (end of August). 12-month fixed lease converting to month-to-month at expiry. Lease executed via eversign. Tenant pays electric, gas, and internet on the tenant's own accounts. Water is split with the downstairs unit. No pets (case-by-case exception possible). No tobacco indoors of any kind. Cannabis ok. Applicant-supplied background check per the standing screening process; the application form asks for credit report, two pay periods of paystubs, and two months of bank statements (transaction descriptions can be redacted).
This property is not currently displayed as for sale or rent on Zillow. This may be different from what's on other websites or public sources.