Welcome to your dream home in the heart of the highly sought-after Point Shirley neighborhood in Winthrop! This cozy single-family residence with 3 bedrooms and 1 bath is a haven waiting for its perfect owner. Step into a warm and versatile living space, a canvas ready for your personal touch. Perfect for first-time homeowners or savvy investors, this property offers a golden opportunity in an exclusive location. Immerse yourself in the breathtaking surroundings, just moments away from the tranquil Yirrell Beach and the charming Coughlin Park. Whether you're yearning for a peaceful retreat or a smart investment, this home guarantees an unmatched lifestyle. Seize the opportunity to transform this house into your sanctuary. Schedule a tour now and unlock the boundless possibilities that await in this idyllic Point Shirley jewel.
Sold for $529,900
Street View
$529,900
55 Undine Ave, Winthrop, MA 02152
3beds
1,020sqft
Single Family Residence
Built in 1953
3,841 Square Feet Lot
$590,300 Zestimate®
$520/sqft
$3,226 Estimated rent
Home value
$590,300
$555,000 - $626,000
$3,226/mo
Zestimate® history
Owner options
List your home for rent
$3,226/mo
Rent Zestimate®
Find your next renter with Zillow Rental Manager. Plus, with online applications, you can quickly screen prospective tenants – for free.
$3,226/mo
Rent Zestimate®
Refinance and save
$3,451/mo
Est. payment
Refinancing to a lower rate could help reduce your monthly payments and save thousands over the life of the loan.
$3,451/mo
Est. payment
Explore your selling options
Work with a Zillow partner agent
Leverage their expertise and Zillow's premium Showcase listings to get your home seen by more buyers.
Get startedList with your own agent
Get your home in front of millions of buyers by listing it on Zillow.
Learn how to do itSell it yourself
Take full control of how buyers see your home on Zillow by listing For Sale by Owner (FSBO).
List your homeWhat's special
Zillow last checked:
Listing updated:
Listed by:
The Reference Group 781-342-0052,
Reference Real Estate 781-342-0052,
Seth Williams 617-680-9322
Bought with:
Dan Clucas
Reference Real Estate
Source: MLS PIN,MLS#: 73196759
Facts & features
Interior
Bedrooms & bathrooms
- Bedrooms: 3
- Bathrooms: 1
- Full bathrooms: 1
- Main level bedrooms: 3
Primary bedroom
- Features: Closet, Flooring - Laminate, Window(s) - Bay/Bow/Box
- Level: Main,First
- Area: 180
- Dimensions: 15 x 12
Bedroom 2
- Features: Closet, Flooring - Laminate, Window(s) - Bay/Bow/Box
- Level: Main,First
- Area: 132
- Dimensions: 12 x 11
Bedroom 3
- Features: Closet, Flooring - Hardwood, Window(s) - Picture
- Level: Main,First
- Area: 132
- Dimensions: 11 x 12
Primary bathroom
- Features: No
Bathroom 1
- Features: Bathroom - Full, Bathroom - With Shower Stall, Flooring - Laminate, Window(s) - Bay/Bow/Box
- Level: First
- Area: 35
- Dimensions: 5 x 7
Kitchen
- Features: Window(s) - Bay/Bow/Box, Dining Area, Lighting - Overhead
- Level: Main,First
- Area: 150
- Dimensions: 15 x 10
Living room
- Features: Closet, Flooring - Hardwood, Window(s) - Bay/Bow/Box
- Level: Main,First
- Area: 255
- Dimensions: 15 x 17
Heating
- Baseboard, Natural Gas
Cooling
- Window Unit(s)
Appliances
- Included: Gas Water Heater, Range, Refrigerator, Freezer, Washer, Dryer
- Laundry: Main Level, First Floor
Features
- Flooring: Wood
- Basement: Full,Bulkhead
- Has fireplace: No
Interior area
- Total structure area: 1,020
- Total interior livable area: 1,020 sqft
Property
Parking
- Total spaces: 2
- Parking features: Paved Drive, Off Street, Paved
- Uncovered spaces: 2
Features
- Patio & porch: Porch
- Exterior features: Porch
- Has view: Yes
- View description: City View(s), Water, Ocean
- Has water view: Yes
- Water view: Ocean,Water
- Waterfront features: Ocean, 1/10 to 3/10 To Beach, Beach Ownership(Public)
Lot
- Size: 3,841 Square Feet
Details
- Parcel number: M:005 L:078,1420464
- Zoning: R
Construction
Type & style
- Home type: SingleFamily
- Architectural style: Bungalow
- Property subtype: Single Family Residence
Materials
- Frame
- Foundation: Concrete Perimeter
- Roof: Rubber
Condition
- Year built: 1953
Utilities & green energy
- Electric: 100 Amp Service
- Sewer: Public Sewer
- Water: Public
- Utilities for property: for Gas Range
Community & HOA
Community
- Features: Public Transportation, Park, Walk/Jog Trails, Laundromat, Conservation Area, Highway Access, House of Worship, Marina, Public School, T-Station
- Subdivision: Point Shirley
HOA
- Has HOA: No
Location
- Region: Winthrop
Financial & listing details
- Price per square foot: $520/sqft
- Tax assessed value: $465,100
- Annual tax amount: $4,846
- Date on market: 9/24/2026
- Listing terms: Contract
Price history
| Date | Event | Price |
|---|---|---|
| 2/29/2024 | Sold | $529,900$520/sqft |
Source: MLS PIN #73196759 Report a problem | ||
| 1/25/2024 | Listed for sale | $529,900$520/sqft |
Source: MLS PIN #73196759 Report a problem | ||
Public tax history
| Year | Property taxes | Tax assessment |
|---|---|---|
| 2025 | $5,012 +3.4% | $485,700 +4.4% |
| 2024 | $4,846 +6.3% | $465,100 +9.1% |
| 2023 | $4,560 +3.9% | $426,200 +14.2% |
| 2022 | $4,390 0% | $373,300 +7.8% |
| 2021 | $4,392 -0.1% | $346,400 -0.5% |
| 2020 | $4,396 +1.1% | $348,300 +5.5% |
| 2019 | $4,349 +1.6% | $330,000 +9.2% |
| 2018 | $4,279 +7.8% | $302,200 +9.7% |
| 2017 | $3,969 +2% | $275,400 +8.8% |
| 2016 | $3,892 +10.3% | $253,200 +2.9% |
| 2015 | $3,529 +0.8% | $246,100 +4.8% |
| 2013 | $3,502 +0.3% | $234,900 -2.5% |
| 2012 | $3,491 +20.2% | $240,900 +14.5% |
| 2011 | $2,904 +7.2% | $210,400 -1.3% |
| 2010 | $2,708 +9.3% | $213,200 -14.2% |
| 2009 | $2,478 +1.4% | $248,500 -5.4% |
| 2008 | $2,443 +2.3% | $262,700 -3% |
| 2007 | $2,388 +2.1% | $270,800 |
| 2006 | $2,340 +3.3% | $270,800 +7.8% |
| 2005 | $2,266 +1.7% | $251,200 +17.9% |
| 2004 | $2,228 +2.1% | $213,000 |
| 2003 | $2,183 +23.3% | $213,000 +90% |
| 2002 | $1,771 +28.1% | $112,100 |
| 2000 | $1,382 | $112,100 |
Find assessor info on the county website
Neighborhood: 02152
Nearby homes
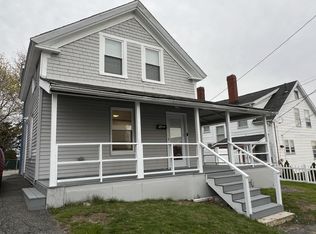
- $659,8003 bd1 ba1.2k sqft51 Undine Ave, Winthrop, MA 02152For Sale
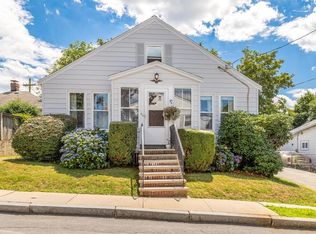
- $653,2004 bd2 ba1.4k sqft63 Undine Ave, Winthrop, MA 02152Off Market
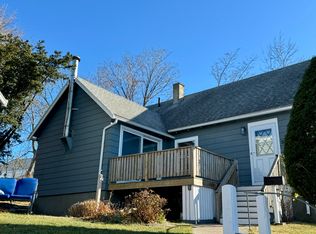
- $602,7003 bd2 ba1.3k sqft51 Siren St, Winthrop, MA 02152Off Market
- $663,2003 bd1 ba1.3k sqft77 Triton Ave, Winthrop, MA 02152Off Market
- $817,0004 bd2 ba1.6k sqft53 Siren St, Winthrop, MA 02152Off Market
- $492,0002 bd1 ba750 sqft65 Undine Ave, Winthrop, MA 02152Off Market
- $--3 bd1 ba3.2k sqft49 Siren St APT 1, Winthrop, MA 02152Off Market
- $1,618,0008 bd4 ba3.2k sqft49-49R Siren St, Winthrop, MA 02152Off Market
Nearby schools
GreatSchools rating
- 5/10Arthur T. Cummings Elementary SchoolGrades: 3-5Distance: 1.3 mi
- 8/10Winthrop Middle SchoolGrades: 6-8Distance: 1.4 mi
- 5/10Winthrop Sr High SchoolGrades: 9-12Distance: 1.4 mi
Schools provided by the listing agent
- Elementary: Fort Banks
- Middle: Winthrop
- High: Winthrop
Source: MLS PIN. This data may not be complete. We recommend contacting the local school district to confirm school assignments for this home.
Get a cash offer in 3 minutes
Find out how much your home could sell for in as little as 3 minutes with a no-obligation cash offer.
Estimated market value
$590,300
Get a cash offer in 3 minutes
Find out how much your home could sell for in as little as 3 minutes with a no-obligation cash offer.
Estimated market value
$590,300
- Massachusetts
- Suffolk County
- Winthrop
- 02152
- 55 Undine Ave
