Skip main navigation
Sold for $1,850,000
  • $1,850,000

    55 Valley Ln, Pittsboro, NC 27312

    4beds
    4,926sqft
    Single Family Residence, Residential
    Built in 2004
    7.06 Acres Lot
    $1,888,400 Zestimate®
    $376/sqft
    $5,417 Estimated rent

    Home value

    $1,888,400

    $1.76M - $2.02M

    $5,417/mo

    Zestimate® history
    Loading
    Loading...

    Owner options

    List your home for rent

    $5,417/mo

    Rent Zestimate®

    Find your next renter with Zillow Rental Manager. Plus, with online applications, you can quickly screen prospective tenants – for free.

    Learn more

    $5,417/mo

    Rent Zestimate®

    Refinance and save

    $11,775/mo

    Est. payment

    Refinancing to a lower rate could help reduce your monthly payments and save thousands over the life of the loan.

    See today's rates

    $11,775/mo

    Est. payment

    Explore your selling options

    Work with a Zillow partner agent

    Leverage their expertise and Zillow's premium Showcase listings to get your home seen by more buyers.

    Get started

    List with your own agent

    Get your home in front of millions of buyers by listing it on Zillow.

    Learn how to do it

    Sell it yourself

    Take full control of how buyers see your home on Zillow by listing For Sale by Owner (FSBO).

    List your home

    What's special

    Natural lightLuxury rural livingPrivate studioLarge bonus roomDedicated home officeHigh - end appliancesFlex room
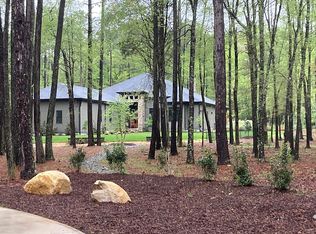
    Discover the epitome of luxury rural living with this meticulously maintained 4 bedroom, custom brick home, nestled on just over 7 acres of beautifully landscaped, gated grounds. Step into a world of sophistication as you enter the grand foyer where soaring ceilings and natural light welcome you. The main level invites you to unwind in the spacious primary suite, complete with a spa-like ensuite bath and dual custom designed walk-in closets. An ensuite guest bedroom and formal living and dining areas ensure effortless entertaining. This stunning home boasts a spacious, dedicated home office perfect for the professional who works remotely. Airy windows bathe the area in natural light and offer views of hummingbirds and butterflies to keep you connected to nature while you work. A large custom maple built-in offers ample room for your computer equipment and important documents while providing plenty of space for a large desk and seating. The heart of the home is the gourmet kitchen, designed for culinary excellence. High-end appliances, custom cabinetry, and quartz countertops will inspire your inner chef. Dual staircases lead to the second floor where versatility awaits. Discover a second ensuite guest bedroom, flex room, large bonus room and third guest bedroom with adjoining bath. Thoughtful features ensure your comfort, and peace of mind, including central vacuum, security system, and irrigation system. Ample storage is provided by a walk-in attic and a full walkout basement, complete with shelving, plumbed for future expansion and boasting an oversized one-car garage. The main level offers a 3 car garage and additional outdoor parking space. Step outside and discover a haven for outdoor enthusiasts. The climate-controlled brick building offers generous storage for all your toys and 50 amp power service to keep your RV or boat ready for adventures. The unfinished space above beckons your creative vision. Imagine a private studio, guest apartment, or anything your heart desires - the possibilities are endless. Horses are welcome on this expansive property, offering the freedom to embrace country living at its finest.

    Zillow last checked:

    Listing updated:

    Listed by:

    Brenda Goff 919-576-7164,

    Coldwell Banker Advantage

    Bought with:

    Brenda Goff, 208474

    Coldwell Banker Advantage

    Source: Doorify MLS,MLS#: 10014537MLS Logo

    Facts & features

    Interior

    Bedrooms & bathrooms
    • Bedrooms: 4
    • Bathrooms: 6
    • Full bathrooms: 5
    • 1/2 bathrooms: 1
    Heating
    • Has Heating (Unspecified Type)
    Cooling
    • Central Air, Gas, Heat Pump
    Appliances
    • Included: Dishwasher, Gas Range, Gas Water Heater, Microwave, Tankless Water Heater
    Features
    • Flooring: Ceramic Tile, Hardwood
    • Basement: Storage Space, Unfinished
    • Number of fireplaces: 1
    • Fireplace features: Blower Fan, Gas
    Interior area
    • Total structure area: 4,926
    • Total interior livable area: 4,926 sqft
    • Finished area above ground: 4,926
    • Finished area below ground: 0

    Property

    Parking
    • Total spaces: 8
    • Parking features: Garage - Attached, Open
    • Attached garage spaces: 4
    • Uncovered spaces: 4
    Features
    • Stories: 2
    • Exterior features: Private Entrance, Private Yard, Storage
    • Has view: Yes
    Lot
    • Size: 7.06 Acres
    Details
    • Parcel number: 0078096
    • Special conditions: Standard

    Construction

    Type & style
    • Home type: SingleFamily
    • Architectural style: Traditional
    • Property subtype: Single Family Residence, Residential
    Condition
    • New construction: No
    • Year built: 2004

    Community & HOA

    Community
    • Subdivision: Monterrane
    HOA
    • Has HOA: Yes
    • Services included: None
    • HOA fee: $998 annually
    Location
    • Region: Pittsboro

    Financial & listing details

    • Price per square foot: $376/sqft
    • Tax assessed value: $1,559,330
    • Annual tax amount: $7,633
    • Date on market: 3/1/2024

    Price history

    DateEventPrice
    5/29/2024Sold$1,850,000-6.3%$376/sqft
    Source: Doorify MLS #10014537 Report a problem
    4/15/2024Pending sale$1,975,000$401/sqft
    Source: Doorify MLS #10014537 Report a problem
    3/30/2024Price change$1,975,000-6%$401/sqft
    Source: Doorify MLS #10014537 Report a problem
    3/1/2024Listed for sale$2,100,000+169.2%$426/sqft
    Source: Doorify MLS #10014537 Report a problem
    9/25/2015Sold$780,000-2.4%$158/sqft
    Source: Doorify MLS #1997523 Report a problem
    8/18/2015Pending sale$799,000$162/sqft
    Source: RE/MAX UNITED #1997523 Report a problem
    6/24/2015Price change$799,000-6%$162/sqft
    Source: RE/MAX UNITED #1997523 Report a problem
    3/27/2015Price change$850,000-10.5%$173/sqft
    Source: RE/MAX UNITED #1997523 Report a problem
    3/19/2015Listed for sale$950,000$193/sqft
    Source: ERA Strother Real Estate #1947369 Report a problem
    11/1/2014Listing removed$950,000$193/sqft
    Source: ERA Strother Real Estate #1947369 Report a problem
    5/8/2014Listed for sale$950,000$193/sqft
    Source: ERA Strother Real Estate, Raleigh office #1947369 Report a problem

    Public tax history

    YearProperty taxesTax assessment
    2025$11,104 +38.8%$1,559,330 +69.1%
    2024$8,002 +6.7%$922,065
    2023$7,496 +3.8%$922,065
    2022$7,220 $922,065
    2021-- $922,065 +13.6%
    2020$6,315 +5.7%$811,691
    2019$5,975 +6.3%$811,691 +8%
    2017$5,619 $751,535 -12.2%
    2016$5,619 -12.6%$856,132
    2015$6,433 $856,132
    2014-- $856,132
    2013-- $856,132
    2012-- $856,132
    2011-- $856,132
    2010-- $856,132
    2009-- $856,132 +26%
    2008-- $679,365
    2007$4,799 +7.5%$679,365
    2005$4,463 $679,365
    Find assessor info on the county website

    Neighborhood: 27312

    Nearby schools

    GreatSchools rating
    Schools provided by the listing agent
    • Elementary: Chatham - Perry Harrison
    • Middle: Chatham - Margaret B Pollard
    • High: Chatham - Seaforth

    Source: Doorify MLS. This data may not be complete. We recommend contacting the local school district to confirm school assignments for this home.

    Get a cash offer in 3 minutes
    Find out how much your home could sell for in as little as 3 minutes with a no-obligation cash offer.
    Estimated market value
    $1,888,400
    Get a cash offer in 3 minutes
    Find out how much your home could sell for in as little as 3 minutes with a no-obligation cash offer.
    Estimated market value
    $1,888,400