**OPEN HOUSE SUNDAY 3/17 10-12PM** Welcome to this charming move in ready home on one of Albany's most sought after streets! Close proximity to area hospitals, colleges, and some of Albany's most popular restaurants! You will love the beautiful and newly finished hardwood floors. This charmer boasts granite counters in the kitchen, brand new windows throughout, three spacious bedrooms with ample closet space on the first floor. There is a back porch and mostly fenced in back yard. Don't miss the spacious 2nd floor that is ready to be finished and would offer additional living space! Use your vision to complete it and add square footage to this wonderful home!
Closed
$316,000
55 Van Schoick Avenue, Albany, NY 12208
3beds
1,361sqft
Single Family Residence, Residential
Built in 1938
5,227 Square Feet Lot
$336,100 Zestimate®
$232/sqft
$2,188 Estimated rent
Home value
$336,100
$319,000 - $353,000
$2,188/mo
Zestimate® history
Owner options
List your home for rent
$2,188/mo
Rent Zestimate®
Find your next renter with Zillow Rental Manager. Plus, with online applications, you can quickly screen prospective tenants – for free.
$2,188/mo
Rent Zestimate®
Refinance and save
$2,168/mo
Est. payment
Refinancing to a lower rate could help reduce your monthly payments and save thousands over the life of the loan.
$2,168/mo
Est. payment
Explore your selling options
Work with a Zillow partner agent
Leverage their expertise and Zillow's premium Showcase listings to get your home seen by more buyers.
Get startedList with your own agent
Get your home in front of millions of buyers by listing it on Zillow.
Learn how to do itSell it yourself
Take full control of how buyers see your home on Zillow by listing For Sale by Owner (FSBO).
List your homeWhat's special
Back porchAdditional living spaceNewly finished hardwood floorsGranite countersAmple closet space
Zillow last checked:
Listing updated:
Listed by:
Scott P Varley 518-281-6808,
KW Platform,
Amy E LaChapelle 518-858-1451,
KW Platform
Bought with:
James F Lyman, 10401326488
Field Realty
Source: Global MLS,MLS#: 202413482
Facts & features
Interior
Bedrooms & bathrooms
- Bedrooms: 3
- Bathrooms: 1
- Full bathrooms: 1
Bedroom
- Level: First
Bedroom
- Level: First
Bedroom
- Level: First
Full bathroom
- Level: First
Dining room
- Level: First
Kitchen
- Level: First
Living room
- Level: First
Heating
- Hot Water, Natural Gas
Cooling
- None
Appliances
- Included: Dishwasher, Gas Oven, Gas Water Heater, Microwave, Refrigerator
- Laundry: In Basement
Features
- High Speed Internet, Walk-In Closet(s), Ceramic Tile Bath, Eat-in Kitchen
- Flooring: Tile, Vinyl, Ceramic Tile, Hardwood
- Doors: Storm Door(s)
- Windows: ENERGY STAR Qualified Windows
- Basement: Full
- Number of fireplaces: 1
- Fireplace features: Living Room
Interior area
- Total structure area: 1,361
- Total interior livable area: 1,361 sqft
- Finished area above ground: 1,361
- Finished area below ground: 0
Property
Parking
- Total spaces: 3
- Parking features: Paved, Driveway
- Garage spaces: 1
- Has uncovered spaces: Yes
Features
- Patio & porch: Rear Porch, Porch
- Fencing: Back Yard
Lot
- Size: 5,227 Square Feet
- Features: Level
Details
- Additional structures: Garage(s)
- Parcel number: 010100 75.34110
- Special conditions: Standard
Construction
Type & style
- Home type: SingleFamily
- Architectural style: Cape Cod
- Property subtype: Single Family Residence, Residential
Materials
- Vinyl Siding
- Foundation: Concrete Perimeter
- Roof: Slate
Condition
- Updated/Remodeled
- New construction: No
- Year built: 1938
Utilities & green energy
- Sewer: Public Sewer
- Water: Public
- Utilities for property: Cable Available, Cable Connected
Community & HOA
HOA
- Has HOA: No
Location
- Region: Albany
Financial & listing details
- Price per square foot: $232/sqft
- Tax assessed value: $173,958
- Annual tax amount: $6,188
- Date on market: 3/14/2024
Price history
| Date | Event | Price |
|---|---|---|
| 4/23/2024 | Sold | $316,000+13.3%$232/sqft |
Source:  Global MLS #202413482 Report a problem Global MLS #202413482 Report a problem | ||
| 3/20/2024 | Pending sale | $279,000$205/sqft |
Source: Global MLS #202413482 Report a problem | ||
| 3/14/2024 | Listed for sale | $279,000+123.2%$205/sqft |
Source: Global MLS #202413482 Report a problem | ||
| 10/31/2023 | Sold | $125,000$92/sqft |
Source: Public Record Report a problem | ||
Public tax history
| Year | Property taxes | Tax assessment |
|---|---|---|
| 2025 | -- | $167,000 |
| 2024 | -- | $167,000 +6.4% |
| 2023 | -- | $157,000 |
| 2022 | -- | $157,000 |
| 2021 | -- | $157,000 |
| 2020 | -- | $157,000 |
| 2019 | -- | $157,000 |
| 2018 | -- | $157,000 |
| 2017 | $4,433 +0.8% | $157,000 |
| 2016 | $4,398 | $157,000 +1.3% |
| 2015 | -- | $155,000 |
| 2014 | -- | $155,000 |
| 2013 | -- | $155,000 |
| 2012 | -- | $155,000 |
| 2011 | -- | $155,000 -8.8% |
| 2010 | -- | $170,000 |
| 2009 | -- | $170,000 |
| 2008 | -- | $170,000 |
| 2007 | -- | $170,000 +77.1% |
| 2006 | -- | $96,000 |
| 2005 | -- | $96,000 |
| 2004 | -- | $96,000 |
| 2003 | -- | $96,000 +8.8% |
| 2002 | -- | $88,200 |
| 2001 | -- | $88,200 |
| 2000 | -- | $88,200 |
Find assessor info on the county website
Neighborhood: Helderberg
Nearby homes
- $259,1002 bd1 ba1k sqft57 Van Schoick Ave, Albany, NY 12208Off Market
- $259,4002 bd1 ba1.2k sqft53 Van Schoick Ave, Albany, NY 12208Off Market
- $345,0003 bd3 ba1.5k sqft59 Van Schoick Ave, Albany, NY 12208Sold
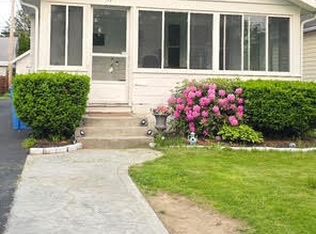
- $255,0003 bd2 ba1.3k sqft51 Van Schoick Ave, Albany, NY 12208Sold
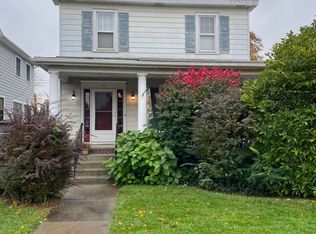
- $326,6003 bd2 ba1.3k sqft61 Van Schoick Ave, Albany, NY 12208Off Market
- $358,0004 bd2 ba2.1k sqft49 Van Schoick Ave, Albany, NY 12208Off Market
- $303,3003 bd2 ba1.4k sqft62 Cardinal Ave, Albany, NY 12208Off Market
- $307,1003 bd2 ba1.5k sqft64 Cardinal Ave, Albany, NY 12208Off Market
Nearby schools
GreatSchools rating
- 7/10New Scotland Elementary SchoolGrades: PK-5Distance: 0.3 mi
- 5/10William S Hackett Middle SchoolGrades: 6-8Distance: 1.5 mi
- 4/10Albany High SchoolGrades: 9-12Distance: 1.3 mi
Schools provided by the listing agent
- High: Albany
Source: Global MLS. This data may not be complete. We recommend contacting the local school district to confirm school assignments for this home.
- New York
- Albany County
- Albany
- 12208
- Helderberg
- 55 Van Schoick Avenue
