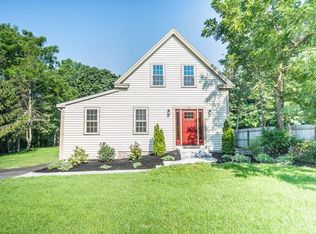
WELCOME HOME! Fall in love with this newly renovated home w/Open Concept, abundance of natural light & gleaming Hardwood Floors throughout! Enjoy the beautiful sunsets from the Den/Mudrm w/attractive Vinyl Flooring, & new slider w/access to the patio & fenced-in backyard for Summertime fun!. Create wonderful meals in the tastefully designed Kitchen w/Quartz Tops, Subway tiled backsplash, Crown Molding, S/S Appliances, Recessed Lighting, & a spacious Dining Area. Relax in the inviting Living Rm w/large Picture Window. Enjoy the 1st Flr Master Bdrm w/Cedar Closet. The Full-Size Bathroom is conveniently located on the Main Level. Head up the open stairway to the 2nd Flr & you will find two more Bedrms & over-sized Center Hallway that could be a cozy reading space. The basement has been framed w/electrical in place. So much potential to add more finished space if desired. Attention to detail is evident in the beautiful trim work & finishes that have been incorporated throughout!
Sold for $486,500
$486,500
55 Vernon St, Bridgewater, MA 02324
3beds
1,349sqft
Single Family Residence
Built in 1950
10,680 Square Feet Lot
$526,700 Zestimate®
$361/sqft
$3,246 Estimated rent
Home value
$526,700
$500,000 - $553,000
$3,246/mo
Zestimate® history
Owner options
List your home for rent
$3,246/mo
Rent Zestimate®
Find your next renter with Zillow Rental Manager. Plus, with online applications, you can quickly screen prospective tenants – for free.
$3,246/mo
Rent Zestimate®
Refinance and save
$3,242/mo
Est. payment
Refinancing to a lower rate could help reduce your monthly payments and save thousands over the life of the loan.
$3,242/mo
Est. payment
Explore your selling options
Work with a Zillow partner agent
Leverage their expertise and Zillow's premium Showcase listings to get your home seen by more buyers.
Get startedList with your own agent
Get your home in front of millions of buyers by listing it on Zillow.
Learn how to do itSell it yourself
Take full control of how buyers see your home on Zillow by listing For Sale by Owner (FSBO).
List your homeWhat's special
Zillow last checked:
Listing updated:
Listed by:
Laura Guisti-McSweeney 508-380-9350,
ERA Key Realty Services- Milf 508-478-7777
Bought with:
Jason Hargrove
Hargrove & Associates Real Estate, LLC
Source: MLS PIN,MLS#: 73181797
Facts & features
Interior
Bedrooms & bathrooms
- Bedrooms: 3
- Bathrooms: 1
- Full bathrooms: 1
- Main level bathrooms: 1
- Main level bedrooms: 1
Primary bedroom
- Features: Cedar Closet(s), Flooring - Hardwood, Remodeled, Lighting - Overhead, Crown Molding, Decorative Molding
- Level: Main,First
- Area: 156
- Dimensions: 12 x 13
Bedroom 2
- Features: Closet, Flooring - Hardwood, Remodeled, Lighting - Overhead
- Level: Second
- Area: 155.25
- Dimensions: 11.5 x 13.5
Bedroom 3
- Features: Closet, Flooring - Hardwood, Remodeled, Lighting - Overhead
- Level: Second
- Area: 111.92
- Dimensions: 8.5 x 13.17
Bathroom 1
- Features: Bathroom - Full, Bathroom - Tiled With Tub & Shower, Flooring - Vinyl, Countertops - Stone/Granite/Solid, Cabinets - Upgraded, Remodeled, Lighting - Sconce, Lighting - Overhead
- Level: Main,First
- Area: 38.75
- Dimensions: 5.17 x 7.5
Dining room
- Features: Flooring - Hardwood, Open Floorplan, Remodeled, Lighting - Overhead, Crown Molding
- Level: Main,First
- Area: 131.25
- Dimensions: 10.5 x 12.5
Kitchen
- Features: Flooring - Hardwood, Countertops - Stone/Granite/Solid, Cabinets - Upgraded, Open Floorplan, Recessed Lighting, Remodeled, Stainless Steel Appliances, Decorative Molding
- Level: Main,First
- Area: 141.75
- Dimensions: 10.5 x 13.5
Living room
- Features: Flooring - Hardwood, Window(s) - Picture, Exterior Access, Open Floorplan, Remodeled, Crown Molding
- Level: Main,First
- Area: 201.5
- Dimensions: 13 x 15.5
Heating
- Forced Air, Natural Gas, Other
Cooling
- None
Appliances
- Included: Gas Water Heater, Water Heater, Range, Dishwasher, Microwave, Refrigerator
- Laundry: In Basement, Electric Dryer Hookup, Washer Hookup
Features
- Vaulted Ceiling(s), Slider, Sunken, Lighting - Overhead, Cathedral Ceiling(s), Storage, Lighting - Sconce, Den, Center Hall, Finish - Sheetrock
- Flooring: Vinyl, Hardwood, Flooring - Vinyl, Concrete, Flooring - Hardwood
- Doors: Insulated Doors
- Windows: Insulated Windows, Screens
- Basement: Full,Walk-Out Access,Interior Entry,Sump Pump,Concrete
- Has fireplace: No
Interior area
- Total structure area: 1,349
- Total interior livable area: 1,349 sqft
Property
Parking
- Total spaces: 5
- Parking features: Attached, Insulated, Paved Drive, Off Street, Paved
- Attached garage spaces: 1
- Uncovered spaces: 4
Accessibility
- Accessibility features: No
Features
- Patio & porch: Patio
- Exterior features: Patio, Rain Gutters, Storage, Decorative Lighting, Screens, Fenced Yard
- Fencing: Fenced/Enclosed,Fenced
Lot
- Size: 10,680 Square Feet
- Features: Cleared, Level
Details
- Parcel number: M:073 L:005,932723
- Zoning: RES
Construction
Type & style
- Home type: SingleFamily
- Architectural style: Cape
- Property subtype: Single Family Residence
Materials
- Frame
- Foundation: Concrete Perimeter, Slab
- Roof: Shingle
Condition
- Updated/Remodeled,Remodeled
- Year built: 1950
Utilities & green energy
- Electric: Circuit Breakers, 100 Amp Service
- Sewer: Private Sewer, Other
- Water: Public
- Utilities for property: for Electric Range, for Electric Dryer, Washer Hookup
Green energy
- Energy efficient items: Thermostat
Community & HOA
Community
- Features: Shopping, Golf, Highway Access, Public School
HOA
- Has HOA: No
Location
- Region: Bridgewater
Financial & listing details
- Price per square foot: $361/sqft
- Tax assessed value: $361,400
- Annual tax amount: $4,640
- Date on market: 9/1/2026
- Listing terms: Contract
- Exclusions: Personal Belongings
- Road surface type: Paved
Price history
| Date | Event | Price |
|---|---|---|
| 9/19/2026 | Listing removed | $529,900$393/sqft |
Source: MLS PIN #73566534 Report a problem | ||
| 9/9/2026 | Price change | $529,900-3.6%$393/sqft |
Source: MLS PIN #73566534 Report a problem | ||
| 8/21/2026 | Listed for sale | $549,900+13%$408/sqft |
Source: MLS PIN #73566534 Report a problem | ||
| 1/12/2024 | Sold | $486,500+1.4%$361/sqft |
Source: MLS PIN #73181797 Report a problem | ||
| 12/11/2023 | Contingent | $479,900$356/sqft |
Source: MLS PIN #73181797 Report a problem | ||
| 12/6/2023 | Price change | $479,900-4%$356/sqft |
Source: MLS PIN #73181797 Report a problem | ||
| 11/20/2023 | Listed for sale | $499,900+150%$371/sqft |
Source: MLS PIN #73181797 Report a problem | ||
| 2/10/2023 | Sold | $200,000-20%$148/sqft |
Source: MLS PIN #73063670 Report a problem | ||
| 12/8/2022 | Listed for sale | $249,900$185/sqft |
Source: MLS PIN #73063670 Report a problem | ||
Public tax history
| Year | Property taxes | Tax assessment |
|---|---|---|
| 2025 | $5,222 +18.5% | $441,400 +21.6% |
| 2024 | $4,406 -5% | $362,900 +0.4% |
| 2023 | $4,640 +2.1% | $361,400 +13.9% |
| 2022 | $4,544 +10.9% | $317,300 +12.1% |
| 2021 | $4,099 +1.4% | $283,100 +3.2% |
| 2020 | $4,042 +2.3% | $274,400 +3% |
| 2019 | $3,951 +7% | $266,400 +9.5% |
| 2018 | $3,694 +3% | $243,200 +5.8% |
| 2017 | $3,587 +4.1% | $229,800 +3.6% |
| 2016 | $3,447 -0.2% | $221,800 +4.3% |
| 2015 | $3,453 +3% | $212,600 +3% |
| 2014 | $3,354 +3.2% | $206,400 +0.5% |
| 2013 | $3,251 +3.3% | $205,400 -1.3% |
| 2012 | $3,146 +1.4% | $208,200 -3.2% |
| 2011 | $3,102 +11.8% | $215,100 -4.6% |
| 2010 | $2,775 -31.9% | $225,400 -8.6% |
| 2009 | $4,072 +46.3% | $246,500 -8.4% |
| 2008 | $2,784 +3.5% | $269,000 -4% |
| 2007 | $2,689 +5.4% | $280,100 +0% |
| 2006 | $2,551 +7.7% | $280,000 +15.4% |
| 2005 | $2,368 +16.4% | $242,600 +35.2% |
| 2004 | $2,034 +3.1% | $179,500 |
| 2003 | $1,973 +11% | $179,500 +53.3% |
| 2002 | $1,778 -1% | $117,100 |
| 2000 | $1,796 | $117,100 |
Find assessor info on the county website
Neighborhood: 02324
Nearby homes
- $517,2003 bd1 ba1.2k sqft63 Vernon St, Bridgewater, MA 02324Off Market
- $523,8002 bd2 ba1.2k sqft47 Vernon St, Bridgewater, MA 02324Off Market
- $690,0004 bd2 ba2k sqft69 Vernon St, Bridgewater, MA 02324Sold
- $621,7003 bd2 ba1.7k sqft37 Vernon St, Bridgewater, MA 02324Off Market
- $800,6004 bd2 ba2.7k sqft38 Vernon St, Bridgewater, MA 02324Off Market
- $624,0004 bd2 ba2.2k sqft74 Vernon St, Bridgewater, MA 02324Sold
- $552,0003 bd1 ba1.4k sqft31 Vernon St, Bridgewater, MA 02324Off Market
- $531,2003 bd1 ba1.4k sqft81 Vernon St, Bridgewater, MA 02324Off Market
Nearby schools
GreatSchools rating
- NAMitchell Elementary SchoolGrades: PK-2Distance: 1.3 mi
- 5/10Bridgewater Middle SchoolGrades: 6-8Distance: 1.6 mi
- 6/10Bridgewater-Raynham RegionalGrades: 9-12Distance: 1.5 mi
Schools provided by the listing agent
- Elementary: Mitchell
- Middle: Bridgewater
- High: Bridge/Raynham
Source: MLS PIN. This data may not be complete. We recommend contacting the local school district to confirm school assignments for this home.
Get a cash offer in 3 minutes
Find out how much your home could sell for in as little as 3 minutes with a no-obligation cash offer.
Estimated market value
$526,700
Get a cash offer in 3 minutes
Find out how much your home could sell for in as little as 3 minutes with a no-obligation cash offer.
Estimated market value
$526,700
- Massachusetts
- Plymouth County
- Bridgewater
- 02324
- 55 Vernon St
