Skip main navigation
Pending
  • Listed by: BHG Masiello Keene • Paul Rodenhauser
    $359,500

    55 Verry Brook Road, Winchester, NH 03470

    3beds
    1,192sqft
    : 
    $2,551/mo
    Get pre-qualified
    Single Family Residence
    Built in 2006
    2.38 Acres Lot
    $-- Zestimate®
    $302/sqft
    $-- HOA

    What's special

    Modern updatesNewer roofOn-demand water heaterPicturesque country settingNewer stainless steel appliancesHigh ceilingsInviting open-concept layout
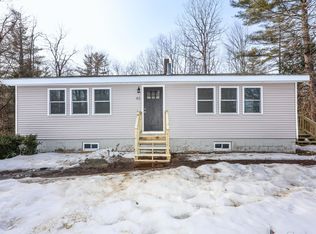
    Move-in ready Colonial nestled on 2.38 private acres in a picturesque country setting. This newer, energy-efficient 3-bedroom, 1.5-bath home offers an inviting open-concept layout ideal for everyday living and entertaining. The spacious kitchen features a center island with power, newer stainless steel appliances, and flows seamlessly into the formal dining area and comfortable living room. Hardwood, carpet, and manufactured flooring, high ceilings, new light fixtures throughout, a 200-amp electrical panel, whole-house generator with surge protector, on-demand water heater, newer drilled well, newer roof, and a full walkout basement provide comfort, convenience, abundant storage, and potential for future expansion. Step outside to enjoy peaceful views from the rear deck overlooking the distant hills, or gather around the backyard for relaxing evenings with family and friends. The private backyard offers plenty of space for outdoor enjoyment, while a 10' x 12' storage shed located in the side yard provides convenient storage for lawn equipment, tools, and outdoor gear. The level front yard gently slopes toward a brook at the rear of the property, adding to the natural beauty and privacy of this country retreat. Enjoy the best of country living with an ideal commuter location. Just minutes to Keene, with easy access to Route 91, Massachusetts, and Vermont. Downtown Winchester and West Swanzey are less than 10 minutes away, Pisgah State Park is within 15 minutes, and Brattleboro, VT, and Greenfield, MA, are both within a 25-minute drive. Offering the benefits of newer construction, modern updates, and energy-efficient features, this home provides the perfect balance of rural charm, convenience, and comfortable living. Don't miss your opportunity to make this beautiful property your new home! Open House Sunday July 19th, 2026 1pm - 3pm.
    22 days
    |
    905
    |
    47
    |

    Zillow last checked:

    Listing updated:

    Listed by:

    Paul Rodenhauser,

    BHG Masiello Keene 603-352-5433

    Source: PrimeMLS,MLS#: 5100355MLS Logo

      Facts & features

      Interior

      Bedrooms & bathrooms
      • Bedrooms: 3
      • Bathrooms: 2
      • Full bathrooms: 1
      • 1/2 bathrooms: 1
      Heating
      • Oil
      Cooling
      • None
      Appliances
      • Included: Dishwasher, Microwave, Electric Range, Refrigerator, Washer, Water Heater off Boiler
      • Laundry: In Basement
      Features
      • Dining Area, Kitchen Island, Natural Light
      • Flooring: Carpet, Combination, Manufactured, Vinyl, Wood
      • Basement: Unfinished,Interior Entry
      Interior area
      • Total structure area: 1,788
      • Total interior livable area: 1,192 sqft
      • Finished area above ground: 1,192
      • Finished area below ground: 0

      Property

      Parking
      • Parking features: Crushed Stone
      Accessibility
      • Accessibility features: 1st Floor 1/2 Bathroom
      Features
      • Levels: Two
      • Stories: 2
      • Exterior features: Deck, Garden
      • Has view: Yes
      Lot
      • Size: 2.38 Acres
      • Features: Country Setting, Secluded, Timber, Views, Wooded
      Details
      • Parcel number: WNCHM00015B000005L000005
      • Zoning description: AGRI
      • Other equipment: Standby Generator

      Construction

      Type & style
      • Home type: SingleFamily
      • Architectural style: Colonial
      • Property subtype: Single Family Residence
      Materials
      • Wood Frame, Vinyl Siding
      • Foundation: Poured Concrete
      • Roof: Asphalt Shingle
      Condition
      • New construction: No
      • Year built: 2006

      Utilities & green energy

      • Electric: 200+ Amp Service, Circuit Breakers
      • Sewer: Septic Tank
      • Utilities for property: Other

      Community & HOA

      Location
      • Region: Winchester

      Financial & listing details

      • Price per square foot: $302/sqft
      • Tax assessed value: $170,000
      • Annual tax amount: $6,768
      • Date on market: 7/17/2026

        Estimated market value

        Not available

        Estimated sales range

        Not available

        $2,562/mo

        Price history

        DateEventPrice
        7/20/2026Pending sale$359,500$302/sqft
        Source: PrimeMLS #5100355 Report a problem
        7/17/2026Listed for sale$359,500+10.5%$302/sqft
        Source: PrimeMLS #5100355 Report a problem
        5/1/2023Sold$325,250-2.9%$273/sqft
        Source: PrimeMLS #4944515 Report a problem
        3/29/2023Contingent$335,000$281/sqft
        Source: PrimeMLS #4944515 Report a problem
        3/2/2023Listed for sale$335,000+13.6%$281/sqft
        Source: PrimeMLS #4944515 Report a problem
        4/21/2022Sold$295,000+5.4%$247/sqft
        Source: PrimeMLS #4899828 Report a problem
        3/10/2022Contingent$279,900$235/sqft
        Source: PrimeMLS #4899828 Report a problem
        3/4/2022Listed for sale$279,900+88.1%$235/sqft
        Source: PrimeMLS #4899828 Report a problem
        9/28/2021Sold$148,837$125/sqft
        Source: PrimeMLS #4854384 Report a problem

        Public tax history

        YearProperty taxesTax assessment
        2024$4,973 -7.7%$170,000
        2023$5,386 +10.4%$170,000
        2022$4,879 +11.2%$170,000 +11.5%
        2021$4,387 $152,500
        2020$4,387 -7%$152,500 +15.2%
        2019$4,719 +2.6%$132,400
        2018$4,598 +14.2%$132,400 +0.4%
        2016$4,027 -0.2%$131,900
        2015$4,034 -4.3%$131,900 -4.3%
        2014$4,214 -0.5%$137,800
        2013$4,235 +10.1%$137,800
        2012$3,847 -7%$137,800
        2011$4,138 +3.3%$137,800 -7.3%
        2009$4,006 -4.7%$148,700
        2008$4,204 +3.2%$148,700
        2007$4,074 $148,700
        Find assessor info on the county website

        Monthly payment

        Est. payment

        Payment breakdown

        Explore the cost of this home by adjusting the details. Changes won't be saved.
        All calculations are estimates and provided by Zillow, Inc. for informational purposes only. Actual amounts may vary.
        HOA fees may include property taxes on listings classified as Co-Ops. Contact the listing agent and/or owner for fee details.
        Mortgage interest rates are dependent on a number of factors, including credit score, down payment, and repayment length. Interest rate data provided by Zillow Group Marketplace, Inc. as of 1/1/1970 from various mortgage lenders with which we have lead or other similar arrangements; the Estimated Payment is an average of those rates.
        See how much you could borrow to make a competitive offer.

        Climate risks

        Neighborhood: 03470

        Getting around

        0 / 100
        Car-Dependent

        Nearby schools

        GreatSchools rating
        Schools provided by the listing agent
        • Elementary: Winchester School
        • Middle: Winchester School
        • High: Hinsdale Sr. High School
        • District: Winchester School District

        Source: PrimeMLS. This data may not be complete. We recommend contacting the local school district to confirm school assignments for this home.

        A local agent can set up tours, give advice and negotiate with sellers.

        Browse local experts

        Similar homes