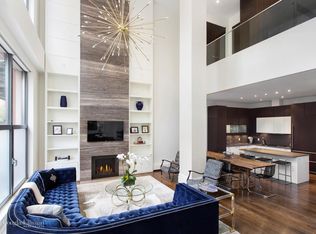
Massive price reduction! For open houses, please note, the lobby entrance is 415 Washington... Discover magazine-worthy style and sprawling, sun-kissed living spaces in this painstakingly gut-renovated four-bedroom, three-and-a-half-bathroom condominium featuring a wealth of smart home conveniences, private outdoor space and breathtaking interiors by award-winning designer Jen Insardi. Key-locked elevator access delivers you directly to this 3,000-square-foot showplace where 10-foot-tall ceilings rise over massive arched windows, wide-plank Siberian white oak floors and an exceptional layout for relaxing and entertaining. A gracious foyer lined with closets and shoe storage opens to the gorgeous 40-foot-long great room. Relax alongside a wall of bespoke built-ins that conceal and reveal A/V equipment as needed, or host lavish gatherings under chic designer lighting in the adjacent dining area. A temperature-controlled, 300-bottle wine room with smoked glass doors ensures your favorite vintage is always on hand. Ahead, the open gourmet kitchen is anchored by a massive Madreperola quartzite waterfall island, perfect for casual dining and conversation. Sleek Poggenpohl custom-stained wood and bronze glass cabinetry with Nanz hardware surrounds state-of-the-art, integrated appliances by Wolf, Sub-Zero and Miele. The home's exquisite private quarters begin with a serene owner's suite featuring bespoke wallcoverings and solar shades that unveil an arched windows with City views. Two closets, including a large walk-in, attend to wardrobe storage, while the en suite spa bathroom dazzles with swaths of Calacatta Gold marble and ocean-blue Ann Sacks tile. Relax in the deep soaking tub or the walk-in Hansgrohe water sculpture rain shower, and enjoy the convenience of an extra-wide double vanity topped with Dornbracht fixtures and illuminated mirrors. Down a private hallway, a spacious and bright junior suite offers a roomy closet and private bath. The third bedroom enjoys easy access to a well-appointed hall bathroom, and the fourth bedroom is ideally suited as a den, media room or luxurious home office thanks to its private tiled balcony and a wall of custom cabinetry tucked behind contemporary barn doors. Rows of additional closets, a glowing metallic powder room, and a large laundry room with a side-by-side Whirlpool washer-dryer complete the beautifully planned, effortlessly sophisticated residence. This exceptional home's extensive upgrades include brand-new air conditioning units with discreet linear vents, enclosed radiators and integrated surround sound speakers throughout. Savant and Lutron smart home systems allow for precise management of temperature, lighting, shades, sound and security. Built in 2009, The Fairchild takes inspiration from the warehouse architecture that fills the Tribeca Historic District. Residents enjoy full-time doorman and concierge service, a live-in superintendent, cold storage, resident storage and a bike room. From this ideal location, you're surrounded by Tribeca's best amenities and outdoor space, with SoHo and Hudson Square within easy reach. Hudson River Park offers 500 acres of waterfront outdoor space and recreation, including Pier 25 and 26 attractions just minutes away. Transportation from this central district is effortless with CitiBikes right outside your door, plus 1, A/C/E, J/Z, 6 and N/Q/R/W trains and excellent bus service all nearby.
This property is off market, which means it's not currently listed for sale or rent on Zillow. This may be different from what's available on other websites or public sources.