Clean, Comfortable & Conveniently Located in the Heart of Rancho Santa MargaritaWelcome to 55 Via Honrado, a well-maintained two-story home offering a comfortable layout, clean interior, and an exceptionally convenient Rancho Santa Margarita location. From the moment you enter, the home feels bright, clean, and move-in ready. The kitchen and flooring have been well maintained, the carpets have been professionally cleaned, and ceiling fans throughout the home add comfort and functionality. One of the biggest advantages of this home is its location. Schools, shopping, markets, everyday conveniences, and the beautiful Rancho Santa Margarita Lake are all nearby, making daily life easy and enjoyable. The community also offers desirable recreational amenities, including a swimming pool and spa, perfect for enjoying the Southern California lifestyle.Additional highlights include convenient parking, functional windows that provide fresh air and natural ventilation, air conditioning, and a practical two-story floor plan that provides comfortable separation between living and private spaces. For buyers looking for their first home or a comfortable step toward their next stage of homeownership, 55 Via Honrado offers an appealing combination of location, condition, convenience, and community amenities. Property Highlights are *Desirable two-story floor plan *Clean and well-maintained interior *Well-kept kitchen and flooring *Professionally cleaned carpeting *Ceiling fans throughout *Central air conditioning *Convenient parking *Community swimming pool & spa *Close to Rancho Santa Margarita Lake *Convenient to schools, shopping, markets, dining, and everyday necessities. Come experience the convenience and lifestyle of 55 Via Honrado, Rancho Santa Margarita.
For sale
$679,000
55 Via Honrado, Rancho Santa Margarita, CA 92688
2beds
1,031sqft
Residential, Single Family Residence
Built in 1986
0.66 Acres Lot
$673,200 Zestimate®
$659/sqft
$588/mo HOA
What's special
- 19 days
- 1,075
- 41
Zillow last checked:
Listing updated:
Listed by:
Jonghyeok Choi DRE # 02011547 213-908-3392,
Jonghyeok Choi 213-437-9911
Source: CLAW,MLS#: 26871231
Facts & features
Interior
Bedrooms & bathrooms
- Bedrooms: 2
- Bathrooms: 3
- Full bathrooms: 2
- 1/2 bathrooms: 1
Rooms
- Room types: Living Room
Heating
- Central
Cooling
- Air Conditioning, Ceiling Fan(s), Electric
Appliances
- Included: Dishwasher
- Laundry: In Kitchen
Features
- Ceiling Fan(s), Dining Area
- Flooring: Laminate
- Has fireplace: Yes
- Fireplace features: Living Room
Interior area
- Total structure area: 1,031
- Total interior livable area: 1,031 sqft
Video & virtual tour
Property
Parking
- Parking features: Assigned
Features
- Levels: Two
- Pool features: Community
- Spa features: Hot Tub
- Has view: Yes
- View description: Other
Lot
- Size: 0.66 Acres
Details
- Additional structures: None
- Parcel number: 93195135
- Special conditions: Standard
Construction
Type & style
- Home type: SingleFamily
- Architectural style: Contemporary
- Property subtype: Residential, Single Family Residence
- Attached to another structure: Yes
Materials
- Roof: Clay
Condition
- Year built: 1986
Community & HOA
HOA
- Has HOA: Yes
- HOA fee: $497 monthly
- Second HOA fee: $91 monthly
Location
- Region: Rancho Santa Margarita
Financial & listing details
- Price per square foot: $659/sqft
- Tax assessed value: $675,219
- Date on market: 8/12/2026
Estimated market value
$673,200
$640,000 - $707,000
$3,633/mo
Price history
| Date | Event | Price |
|---|---|---|
| 8/12/2026 | Listed for sale | $679,000+4.6%$659/sqft |
Source:  CLAW #26871231 Report a problem CLAW #26871231 Report a problem | ||
| 11/22/2023 | Sold | $649,000$629/sqft |
Source:  CRMLS #OC23160740 Report a problem CRMLS #OC23160740 Report a problem | ||
| 10/26/2023 | Contingent | $649,000$629/sqft |
Source: CRMLS #OC23160740 Report a problem | ||
| 10/12/2023 | Listed for sale | $649,000$629/sqft |
Source: CRMLS #OC23160740 Report a problem | ||
| 10/6/2023 | Contingent | $649,000$629/sqft |
Source: CRMLS #OC23160740 Report a problem | ||
| 10/4/2023 | Listed for sale | $649,000$629/sqft |
Source: CRMLS #OC23160740 Report a problem | ||
| 9/23/2023 | Contingent | $649,000$629/sqft |
Source: CRMLS #OC23160740 Report a problem | ||
| 9/21/2023 | Pending sale | $649,000$629/sqft |
Source: CRMLS #OC23160740 Report a problem | ||
| 9/8/2023 | Listed for sale | $649,000+77.8%$629/sqft |
Source: CRMLS #OC23160740 Report a problem | ||
| 4/22/2016 | Sold | $365,000+4.3%$354/sqft |
Source: Public Record Report a problem | ||
| 9/16/2015 | Listing removed | $350,000$339/sqft |
Source: Keller Williams - Newport Beach #OC15174267 Report a problem | ||
| 8/25/2015 | Listed for sale | $350,000+60.2%$339/sqft |
Source: Keller Williams - Newport Beach #OC15174267 Report a problem | ||
| 6/11/2010 | Sold | $218,500+2.8%$212/sqft |
Source: Public Record Report a problem | ||
| 2/16/2010 | Sold | $212,500-46.7%$206/sqft |
Source: Public Record Report a problem | ||
| 9/30/2005 | Sold | $399,000+62.2%$387/sqft |
Source: Public Record Report a problem | ||
| 2/27/2003 | Sold | $246,000$239/sqft |
Source: Public Record Report a problem | ||
Public tax history
| Year | Property taxes | Tax assessment |
|---|---|---|
| 2026 | -- | $675,219 +2% |
| 2025 | $6,852 +1.6% | $661,980 +2% |
| 2024 | $6,747 +55.4% | $649,000 +56.3% |
| 2023 | $4,342 +1.7% | $415,305 +2% |
| 2022 | $4,269 +14.1% | $407,162 +2% |
| 2021 | $3,743 -10% | $399,179 +1% |
| 2020 | $4,159 | $395,086 +2% |
| 2019 | $4,159 -11.8% | $387,340 +2% |
| 2018 | $4,718 -0.2% | $379,746 +2% |
| 2017 | $4,730 | $372,300 +56.3% |
| 2016 | $4,730 +48.1% | $238,250 +1.5% |
| 2015 | $3,194 -1.2% | $234,672 +2% |
| 2014 | $3,235 | $230,076 +4.5% |
| 2013 | -- | $220,145 |
| 2012 | -- | $220,145 |
| 2011 | -- | $220,145 +9% |
| 2010 | -- | $202,000 -15.5% |
| 2009 | -- | $239,000 -28.2% |
| 2008 | -- | $333,000 -18.2% |
| 2007 | -- | $406,980 +2% |
| 2006 | -- | $399,000 +56.1% |
| 2005 | -- | $255,603 +2% |
| 2004 | -- | $250,592 +85.4% |
| 2003 | -- | $135,140 +2% |
| 2002 | -- | $132,491 +2% |
| 2001 | $2,073 +4% | $129,894 +8.2% |
| 2000 | $1,994 | $120,000 |
Find assessor info on the county website
Monthly payment
Est. payment
Payment breakdown
Explore the cost of this home by adjusting the details. Changes won't be saved.Climate risks
Neighborhood: 92688
- $543,0002 bd2 ba832 sqft3 Via Caridad, Rancho Santa Margarita, CA 92688Off Market
- $546,3002 bd2 ba832 sqft1 Via Caridad, Rancho Santa Margarita, CA 92688Off Market

- $560,1002 bd2 ba832 sqft2 Via Caridad, Rancho Santa Margarita, CA 92688Off Market
- $612,0002 bd2 ba890 sqft4 Via Caridad, Rancho Santa Margarita, CA 92688Off Market

Similar homes
- $585,0002 bd2 ba1k sqft15 Via Hermosa, Rancho Santa Margarita, CA 92688For Sale
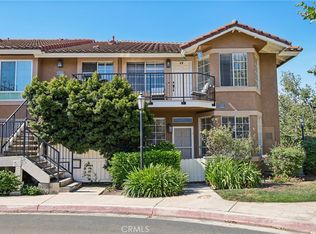 MLS ID #OC26145409, Missy Sandefur, Jason Mitchell Real Estate California, Inc.. CRMLS
 - $575,0002 bd2 ba875 sqft96 Abrigo, Rancho Santa Margarita, CA 92688For Sale
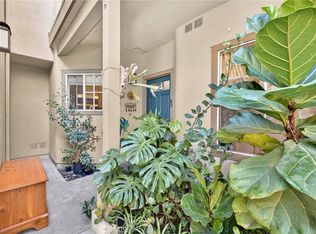 MLS ID #PW26182892, Lucy Spencer, ROA California Inc. CRMLS
 - $875,0003 bd3 ba1.4k sqft80 Paseo Del Sol, Rancho Santa Margarita, CA 92688For Sale
 MLS ID #26866703, Alexander Trevino DRE # 01324975, Trevino Properties Inc.. CLAW
 - $450,0001 bd1 ba642 sqft23 Via Honrado, Rancho Santa Margarita, CA 92688For Sale
 MLS ID #OC26157498, Young Choi, Coldwell Banker Platinum Prop. CRMLS
Local buyer's agents are ready to help
