Skip main navigation
Off market
  • $1,337,100

    55 Victoria Ln, Kerhonkson, NY 12446

    2beds
    1,642sqft
    SingleFamily
    Built in 2006
    10 Acres Lot
    $1,337,100 Zestimate®
    $814/sqft
    $4,893 Estimated rent

    Home value

    $1,337,100

    $1.20M - $1.48M

    $4,893/mo

    Zestimate® history
    Loading
    Loading...

    Owner options

    List your home for rent

    $4,893/mo

    Rent Zestimate®

    Find your next renter with Zillow Rental Manager. Plus, with online applications, you can quickly screen prospective tenants – for free.

    Learn more

    $4,893/mo

    Rent Zestimate®

    Refinance and save

    $8,987/mo

    Est. payment

    Refinancing to a lower rate could help reduce your monthly payments and save thousands over the life of the loan.

    See today's rates

    $8,987/mo

    Est. payment

    Explore your selling options

    Work with a Zillow partner agent

    Leverage their expertise and Zillow's premium Showcase listings to get your home seen by more buyers.

    Get started

    List with your own agent

    Get your home in front of millions of buyers by listing it on Zillow.

    Learn how to do it

    Sell it yourself

    Take full control of how buyers see your home on Zillow by listing For Sale by Owner (FSBO).

    List your home

    What's special

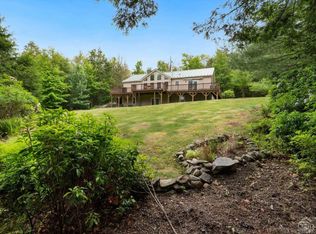
    To be truly immersed in nature, away from all of the external factors of the world around you is a rare and cherished opportunity. To find that woodland retreat in a modern, comfortable and beautifully finished home on ten private acres, under two hours from Manhattan is incomparable. That is what you will find at 55 Victoria Lane. A modern beauty, influenced in design by Sergio Guardia, a distinguished NYC architect, and carefully enhanced by the current owner, this home is literally cantilevered over a valley of evergreens. Floor to ceiling windows bring the outdoors in, but the most desirable feature of this home is the rooftop playground that affords striking mountain views year round. As you look out over the valley from the canopy of the surrounding hardwoods there is a sense of living in a modern day tree house. With tasteful and modern appointments, finishes and fixtures, this home is everything an urban dweller could ask for in hills and hollows of the Hudson Valley. Escape here.

    This property is off market, which means it's not currently listed for sale or rent on Zillow. This may be different from what's available on other websites or public sources.
    Facts & features

    Interior

    Bedrooms & bathrooms
    • Bedrooms: 2
    • Bathrooms: 2
    • Full bathrooms: 2
    Heating
    • Forced air, Propane / Butane
    Cooling
    • Central
    Appliances
    • Included: Dishwasher, Dryer, Refrigerator, Washer
    Features
    • SMOKE DETECTOR, CARBON MONOXIDE DETECTOR, INSULATED WINDOWS, WALK IN CLOSETS, INSULATED DOORS, MASTER BATH, GAS STOVE CONNECTION, DIG.L PROGRAM THERMOSTAT
    • Flooring: Concrete, Hardwood
    • Basement: Partially finished
    Interior area
    • Total interior livable area: 1,642 sqft

    Property

    Parking
    • Total spaces: 3
    • Parking features: Carport, Garage - Detached
    Features
    • Exterior features: Wood
    • Has view: Yes
    • View description: Territorial, Mountain
    Lot
    • Size: 10 Acres
    • Features: PRIVATE, SLOPE-GENTLY, WOODED, SECLUDED
    Details
    • Parcel number: 514400681514

    Construction

    Type & style
    • Home type: SingleFamily
    • Architectural style: Contemporary
    Materials
    • Wood
    Condition
    • Year built: 2006

    Utilities & green energy

    • Sewer: SEPTIC-INGR.

    Community & neighborhood

    Location
    • Region: Kerhonkson

    Other

    Other facts
    • Class: RESIDENTIAL
    • For Sale: For Sale
    • PLUMBING: MIXED
    • CONSTRUCTION: FRAME/STICK
    • FLOORS: WOOD
    • WATER: DRILLED WELL
    • APPLIANCES: DISHWASHER, DRYER, REFRIGERATOR, WASHER, OVEN-BUILT IN, TANKLESS HOT WATER HEATER
    • HEATING FUEL: PROPANE
    • HEAT SOURCE: FORCED AIR
    • SEWER: SEPTIC-INGR.
    • LOT FEATURES: PRIVATE, SLOPE-GENTLY, WOODED, SECLUDED
    • LOT/SITE: RURAL
    • BASEMENT: WALK OUT, INTERIOR ACCESS, CONCRETE FLOOR
    • ELECTRICITY: 200 AMPS
    • INTERNET ACCESS: CABLE, PHONE LINE, SATTELITE
    • STYLE: CONTEMPO
    • Garage Type: Garage Detached
    • DRIVEWAY: GRAVEL
    • INTERIOR FEATURES: SMOKE DETECTOR, CARBON MONOXIDE DETECTOR, INSULATED WINDOWS, WALK IN CLOSETS, INSULATED DOORS, MASTER BATH, GAS STOVE CONNECTION, DIG.L PROGRAM THERMOSTAT
    • WOOD STOVE: WOOD, FREESTANDING
    • GARAGE/PARKING EXTRAS: 3-Car, CARPORT
    • KITCHEN DESCRIPTION: CUSTOM CABINETS, PANTRY, GOURMET
    • SIDING: WOOD
    • VIEWS: MOUNTAIN, VALLEY
    • HOT WATER: PROPANE, On Demand, Tankless
    • ROOF: MEMBRANE
    • Garage Capacity: Three
    • Neighborhood: ACCORD
    • COOLING/AIR CONDITIONING: DUCTLESS SPLIT AC UNITS

    Price history

    DateEventPrice
    10/13/2020Sold$1,110,000-1.3%$676/sqft
    Source: HVCRMLS #20202802 Report a problem
    9/3/2020Pending sale$1,125,000$685/sqft
    Source: Heather Croner Real Estate Sotheby's International Realty #20202802 Report a problem
    6/20/2020Listed for sale$1,125,000+25.7%$685/sqft
    Source: Owner Report a problem
    5/20/2020Listing removed$895,000$545/sqft
    Source: Owner Report a problem
    5/18/2020Listed for sale$895,000+60.7%$545/sqft
    Source: Owner Report a problem
    4/4/2008Sold$557,000$339/sqft
    Source: HVCRMLS #20076123 Report a problem

    Public tax history

    YearProperty taxesTax assessment
    2025-- $740,940 +97.8%
    2024-- $374,500
    2023-- $374,500
    2022-- $374,500
    2021-- $374,500
    2020-- $374,500 +7%
    2019-- $350,000 +14.8%
    2018-- $305,000
    2017$7,868 $305,000
    2016-- $305,000
    2015-- $305,000
    2014-- $305,000
    2013-- $305,000
    2011-- $305,000
    2010-- $305,000
    2009-- $305,000
    2008-- $305,000
    2007-- $305,000 +405%
    2006-- $60,400 +194.6%
    2005-- $20,500
    2004-- $20,500
    2003-- $20,500
    2002-- $20,500
    2001-- $20,500
    2000-- $20,500

    Find assessor info on the county website

    Neighborhood: 12446

    Nearby schools

    GreatSchools rating
    Schools provided by the listing agent
    • Elementary: KERHONKSON PRE K-3

    Source: The MLS. This data may not be complete. We recommend contacting the local school district to confirm school assignments for this home.

    Get a cash offer in 3 minutes
    Find out how much your home could sell for in as little as 3 minutes with a no-obligation cash offer.
    Estimated market value
    $1,337,100
    Get a cash offer in 3 minutes
    Find out how much your home could sell for in as little as 3 minutes with a no-obligation cash offer.
    Estimated market value
    $1,337,100