A RARE FIND and PRICED TO SELL! Captivating WATERFRONT retreat nestled along the serene shores of Lake Anna, VA with BOAT SLIP #4. This exquisite waterfront property is located in an upscale community on the private side of the lake, The Village at Lake Anna & offers gorgeous water views from the house & a boat slip in the neighborhood common area w/in walking distance from the house. You will love the privacy & tranquility of nature this property has to offer. With its spacious layout & thoughtfully designed interiors, this waterfront haven provides ample space for entertaining your family & friends. Great room w/soaring vaulted ceilings & hardwood flooring, separate living room with plush carpet, crown molding & there is also a family room w/a gas fireplace. Newly renovated kitchen showcases smooth quartz counters, SS appliances, island & maple cabinets. The second level features an open loft, lakeside primary bedroom w/a corner gas fireplace & ensuite bath that has a jetted tub, tile shower & double vanity. There are 2 additional bedrooms & a full bath upstairs. Finished walkout basement provides a family room, recreation room, 4th bedroom (NTC), hobby room, full bath & utility room. New solar system with EV for your electric car & new energy efficient attic to preserve or reflect heat to help with energy production. Newly updated bathrooms & fresh paint throughout! This property has 125 feet of shoreline & is located on the canal between dikes 2 & 3. Stroll down to the waters edge & cast a fishing rod, simply enjoy sitting by the water taking in the scenery or launch your boat in the common area just across the street from the house for a fun day exploring the lake! You'll also enjoy your own boat slip at common area & a huge sandy beach! As the day winds down enjoy grilling on the back deck, sitting by the fire pit or relaxing in the hot tub. Furniture conveys w/an acceptable offer! It's time for you to immerse yourself in the joys of lakeside living & make this exceptional property your own private retreat.
Sold for $750,000
$750,000
55 Village Dr, Bumpass, VA 23024
4beds
3,803sqft
Single Family Residence
Built in 2004
2.48 Acres Lot
$1,126,600 Zestimate®
$197/sqft
$3,339 Estimated rent
Home value
$1,126,600
$1.01M - $1.27M
$3,339/mo
Zestimate® history
Owner options
List your home for rent
$3,339/mo
Rent Zestimate®
Find your next renter with Zillow Rental Manager. Plus, with online applications, you can quickly screen prospective tenants – for free.
$3,339/mo
Rent Zestimate®
Refinance and save
$4,760/mo
Est. payment
Refinancing to a lower rate could help reduce your monthly payments and save thousands over the life of the loan.
$4,760/mo
Est. payment
Explore your selling options
Work with a Zillow partner agent
Leverage their expertise and Zillow's premium Showcase listings to get your home seen by more buyers.
Get startedList with your own agent
Get your home in front of millions of buyers by listing it on Zillow.
Learn how to do itSell it yourself
Take full control of how buyers see your home on Zillow by listing For Sale by Owner (FSBO).
List your homeWhat's special
Zillow last checked:
Listing updated:
Listed by:
Grayson Hoffman 202-365-3388,
Lake Anna Island Realty
Bought with:
Sandy Wells, 0225258866
The Hogan Group Real Estate
Source: CVRMLS,MLS#: 2411935 Originating MLS: Central Virginia Regional MLS
Originating MLS: Central Virginia Regional MLSFacts & features
Interior
Bedrooms & bathrooms
- Bedrooms: 4
- Bathrooms: 4
- Full bathrooms: 3
- 1/2 bathrooms: 1
Primary bedroom
- Level: Second
- Dimensions: 0 x 0
Bedroom 2
- Level: Second
- Dimensions: 0 x 0
Bedroom 3
- Level: Second
- Dimensions: 0 x 0
Bedroom 4
- Level: Basement
- Dimensions: 0 x 0
Additional room
- Description: Den
- Level: First
- Dimensions: 0 x 0
Additional room
- Description: Loft
- Level: Second
- Dimensions: 0 x 0
Additional room
- Description: Hobby Room
- Level: Basement
- Dimensions: 0 x 0
Additional room
- Description: Storage Room
- Level: Basement
- Dimensions: 0 x 0
Dining room
- Level: First
- Dimensions: 0 x 0
Family room
- Level: First
- Dimensions: 0 x 0
Family room
- Level: Basement
- Dimensions: 0 x 0
Foyer
- Level: First
- Dimensions: 0 x 0
Other
- Description: Tub & Shower
- Level: Basement
Other
- Description: Tub & Shower
- Level: Second
Great room
- Level: First
- Dimensions: 0 x 0
Half bath
- Level: First
Kitchen
- Level: First
- Dimensions: 0 x 0
Laundry
- Level: Basement
- Dimensions: 0 x 0
Recreation
- Level: Basement
- Dimensions: 0 x 0
Heating
- Electric, Forced Air, Heat Pump, Solar
Cooling
- Central Air
Appliances
- Included: Dryer, Dishwasher, Electric Water Heater, Microwave, Refrigerator, Stove, Washer
- Laundry: Washer Hookup, Dryer Hookup
Features
- Ceiling Fan(s), Cathedral Ceiling(s), Dining Area, Separate/Formal Dining Room, Double Vanity, Fireplace, High Ceilings, Jetted Tub, Kitchen Island, Loft, Bath in Primary Bedroom, Recessed Lighting, Solid Surface Counters, Skylights
- Flooring: Partially Carpeted, Tile, Vinyl, Wood
- Doors: Sliding Doors
- Windows: Skylight(s)
- Basement: Full,Interior Entry,Walk-Out Access
- Attic: None
- Number of fireplaces: 2
- Fireplace features: Gas
Interior area
- Total interior livable area: 3,803 sqft
- Finished area above ground: 3,803
Property
Parking
- Total spaces: 2
- Parking features: Attached, Basement, Direct Access, Garage, Garage Door Opener
- Attached garage spaces: 2
Accessibility
- Accessibility features: Accessibility Features, Low Threshold Shower, Accessible Doors
Features
- Levels: Two
- Stories: 2
- Patio & porch: Rear Porch, Front Porch, Deck, Porch
- Exterior features: Deck, Dock, Hot Tub/Spa, Porch, Storage, Shed
- Pool features: None
- Has spa: Yes
- Fencing: None
- Has view: Yes
- View description: Water
- Has water view: Yes
- Water view: Water
- Waterfront features: Lake, Lake Front, Navigable Water, Water Access, Walk to Water, Bulkhead, Waterfront
- Body of water: Lake Anna
- Frontage length: 125.0000,125.0000
Lot
- Size: 2.48 Acres
- Features: Landscaped, Wooded, Waterfront
Details
- Additional structures: Shed(s)
- Parcel number: 463314
- Zoning description: R2
Construction
Type & style
- Home type: SingleFamily
- Architectural style: Contemporary,Colonial
- Property subtype: Single Family Residence
Materials
- Drywall, Frame, Concrete, Stone, Vinyl Siding
- Roof: Composition,Shingle
Condition
- Resale
- New construction: No
- Year built: 2004
Utilities & green energy
- Sewer: Septic Tank
- Water: Well
Green energy
- Energy efficient items: Solar Panel(s)
- Energy generation: Solar
Community & HOA
Community
- Features: Boat Facilities, Common Grounds/Area, Dock, Home Owners Association, Lake, Pond, Bulkhead
- Subdivision: None
HOA
- Has HOA: Yes
- Services included: Common Areas, Water Access
- HOA fee: $300 annually
Location
- Region: Bumpass
Financial & listing details
- Price per square foot: $197/sqft
- Tax assessed value: $903,200
- Annual tax amount: $5,993
- Date on market: 9/24/2025
- Exclusions: Wall art does not convey
- Ownership: Individuals
- Ownership type: Sole Proprietor
Price history
| Date | Event | Price |
|---|---|---|
| 10/30/2024 | Sold | $750,000-3.7%$197/sqft |
Source:  CVRMLS #2411935 Report a problem CVRMLS #2411935 Report a problem | ||
| 9/19/2024 | Pending sale | $779,000$205/sqft |
Source:  Bright MLS #VALA2005646 Report a problem Bright MLS #VALA2005646 Report a problem | ||
| 8/22/2024 | Price change | $779,000-2.5%$205/sqft |
Source: Bright MLS #VALA2005646 Report a problem | ||
| 5/17/2024 | Listed for sale | $799,000-4.9%$210/sqft |
Source: CVRMLS #2411935 Report a problem | ||
| 5/14/2024 | Listing removed | -- |
Source: Bright MLS #VALA2005280 Report a problem | ||
| 3/11/2024 | Listed for sale | $840,000+5%$221/sqft |
Source: Bright MLS #VALA2005280 Report a problem | ||
| 11/29/2023 | Listing removed | -- |
Source: Bright MLS #VALA2004176 Report a problem | ||
| 7/28/2023 | Listed for sale | $799,999+0.1%$210/sqft |
Source: Bright MLS #VALA2004176 Report a problem | ||
| 6/27/2023 | Listing removed | -- |
Source:  CAAR #VALA2003476 Report a problem CAAR #VALA2003476 Report a problem | ||
| 6/23/2023 | Price change | $799,000-2.5%$210/sqft |
Source: Bright MLS #VALA2003476 Report a problem | ||
| 6/21/2023 | Listed for sale | $819,900$216/sqft |
Source: Bright MLS #VALA2003476 Report a problem | ||
| 6/20/2023 | Pending sale | $819,900$216/sqft |
Source: Bright MLS #VALA2003476 Report a problem | ||
| 5/25/2023 | Contingent | $819,900$216/sqft |
Source: Bright MLS #VALA2003476 Report a problem | ||
| 4/28/2023 | Price change | $819,900-2.4%$216/sqft |
Source: Bright MLS #VALA2003476 Report a problem | ||
| 3/15/2023 | Listed for sale | $839,900$221/sqft |
Source: Bright MLS #VALA2003476 Report a problem | ||
| 10/20/2012 | Listing removed | $1,500 |
Source: Dockside Realty #LA7872001 Report a problem | ||
| 9/5/2012 | Price change | $1,500-9.1% |
Source: Dockside Realty #LA7872001 Report a problem | ||
| 6/26/2012 | Listed for rent | $1,650 |
Source: Dockside Realty #LA7872001 Report a problem | ||
Public tax history
| Year | Property taxes | Tax assessment |
|---|---|---|
| 2024 | $6,503 +8.5% | $903,200 +8.5% |
| 2023 | $5,993 +26% | $832,400 +26% |
| 2022 | $4,757 +14% | $660,700 +14% |
| 2021 | $4,172 | $579,400 +8.2% |
| 2020 | -- | $535,700 +10.5% |
| 2018 | $3,452 +1.4% | $484,700 +1.1% |
| 2017 | $3,406 | $479,400 +1.4% |
| 2016 | $3,406 -0.2% | $473,000 -0.2% |
| 2015 | $3,413 +8.6% | $474,000 +2.5% |
| 2013 | $3,142 -0.4% | $462,300 -4.2% |
| 2012 | $3,156 | $482,400 -3.6% |
| 2011 | $3,156 -0.8% | $500,600 -1.7% |
| 2010 | $3,182 | $509,100 |
Find assessor info on the county website
Neighborhood: 23024
Nearby homes
- $124,300-- bd-- ba-- sqft45 Village Dr, Bumpass, VA 23024Off Market
- $--2.23 Acres15 Village Dr., Bumpass, VA 23024Off Market
- $962,5004 bd3 ba2.8k sqft56 Village Dr, Bumpass, VA 23024Off Market
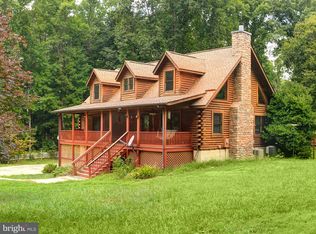
- $140,000-- bd-- ba-- sqft2713 Mill Flame Dr, Bumpass, VA 23117Sold
- $692,9003 bd3 ba2.3k sqft149 Village Dr, Bumpass, VA 23024Off Market
- $2,475,2003 bd4 ba4.5k sqft106 Village Dr, Mineral, VA 23024Off Market
- $1,242,0003 bd4 ba3.4k sqft74 Village Dr, Bumpass, VA 23024Off Market
- $2,450,0006 bd4 ba6.4k sqft126 Village Dr, Bumpass, VA 23024For Sale
Nearby schools
GreatSchools rating
- 9/10Jouett Elementary SchoolGrades: PK-5Distance: 8.2 mi
- 7/10Louisa County Middle SchoolGrades: 6-8Distance: 9 mi
- 6/10Louisa County High SchoolGrades: 9-12Distance: 8.8 mi
Schools provided by the listing agent
- Elementary: Jouett
- Middle: Louisa
- High: Louisa
Source: CVRMLS. This data may not be complete. We recommend contacting the local school district to confirm school assignments for this home.
Get a cash offer in 3 minutes
Find out how much your home could sell for in as little as 3 minutes with a no-obligation cash offer.
Estimated market value
$1,126,600
Get a cash offer in 3 minutes
Find out how much your home could sell for in as little as 3 minutes with a no-obligation cash offer.
Estimated market value
$1,126,600
- Virginia
- Louisa County
- Bumpass
- 23024
- 55 Village Dr
Nearby cities
Nearby zip codes
Other Bumpass Topics
