Skip main navigation
Off market
  • Tax assessed value
    $10,493,000

    55 W 73rd St, New York, NY 10023

    7beds
    7baths
    7,650sqft
    Townhouse
    Built in 1910
    2,043 Square Feet Lot
    $-- Zestimate®
    $1,372/sqft
    $51,584 Estimated rent

    Home value

    Not available

    Estimated sales range

    Not available

    $51,584/mo

    Zestimate® history
    Loading
    Loading...

    Owner options

    List your home for rent

    $51,584/mo

    Rent Zestimate®

    Find your next renter with Zillow Rental Manager. Plus, with online applications, you can quickly screen prospective tenants – for free.

    Learn more

    $51,584/mo

    Rent Zestimate®

    Refinance and save

    $65,015/mo

    Est. payment

    Refinancing to a lower rate could help reduce your monthly payments and save thousands over the life of the loan.

    See today's rates

    $65,015/mo

    Est. payment

    Explore your selling options

    Work with a Zillow partner agent

    Leverage their expertise and Zillow's premium Showcase listings to get your home seen by more buyers.

    Get started

    List with your own agent

    Get your home in front of millions of buyers by listing it on Zillow.

    Learn how to do it

    Sell it yourself

    Take full control of how buyers see your home on Zillow by listing For Sale by Owner (FSBO).

    List your home

    What's special

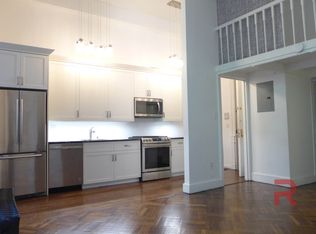
    NEWLY RENOVATED 20' WIDE, 7 BEDROOM ELEVATOR TOWNHOME NEAR CENTRAL PARK Nestled in the heart of a tree-lined block off Central Park West, this five-story, 20' wide single-family townhouse fuses traditional Upper West Side living with modern conveniences. Located on gorgeous West 73rd Street, just off of Central Park, 55 West 73rd Street is close to Lincoln Center, shopping, restaurants and the best of the Upper Westside and Upper East Side. This grandly scaled home built in 1882 by celebrated architect Henry J. Hardenbergh has been newly renovated and boasts high ceilings on every level. There are approximately 7,650 square feet of interior living space and over 2,100 square feet of outdoor space, connected by an elevator that runs from the garden level to the top floor of the home. There are seven bedrooms, five full bathrooms, and two powder rooms throughout this impressive property. 55 West 73rd Street enjoys many outdoor spaces including a spectacular finished roof deck with city views, a gorgeous and large planted garden, a balcony off the living room, and a terrace off one of the fourth floor's bedrooms. The northern and southern exposures and high ceilings throughout the home flood every level with amazing natural light. Garden Upon entering you are greeted by a lovely foyer leading to the home's family entertainment area which could serve as a library/home office or an additional bedroom, and a large eat-in kitchen. The kitchen has an open plan connection to the entertainment room and is filled with top-of-the-line appliances including a six-burner Viking range and vented hood, Viking refrigerator and wine refrigerator. There is a partial bathroom on this level and a breakfast room with solarium adjacent to the kitchen for everyday dining. The spacious garden is a true tranquil retreat with privacy greens and beautiful trellis walls. The enjoyment of the garden continues through New York's colder months from inside the breakfast nook through the solarium. For added convenience there is a laundry in the basement, first floor as well as the fourth floor. Parlor The parlor level serves as the home's impressive entertaining floor. There is an open layout between the formal dining area and living room with a powder room, charming library, and quaint balcony off the rear of the house overlooking the green garden. The 13' ceilings and three southern facing windows bring in dramatic light adding to the calming ambiance. Third Level The third floor is a floor-through suite with the entire floor serving as the primary bedroom and office/dressing area. The ensuite bathroom has a double vanity, free standing soaking tub, and separate shower stall. The primary bedroom also has a large walk-in closet with an additional smaller closet across the room. The front office area is also ensuite to the primary bath making this floor a private oasis. Fourth Level The fourth level has two secondary bedrooms, both with walk-in closets and en-suite bathrooms. As an added luxury, the rear north-facing bedroom also has a finished terrace. Fifth Level The top level of the home has two additional bedrooms, both with walk-in closets and en-suite bathrooms. The ceiling height remains high on this level and there is direct access to the finished rooftop. Roof Deck A decked roof with sweeping views is ideal for enjoying sunny days year-round.

    This property is off market, which means it's not currently listed for sale or rent on Zillow. This may be different from what's available on other websites or public sources.
    Facts & features

    Interior

    Bedrooms & bathrooms
    • Bedrooms: 7
    • Bathrooms: 7
    Heating
    • Forced air
    Cooling
    • None
    Appliances
    • Included: Dishwasher, Dryer, Washer
    • Laundry: In Unit
    Features
    • Flooring: Hardwood
    • Has fireplace: Yes
    Interior area
    • Total interior livable area: 7,650 sqft

    Property

    Parking
    • Parking features: None
    Lot
    • Size: 2,043 Square Feet
    Details
    • Parcel number: 011260006

    Construction

    Type & style
    • Home type: Townhouse
    Condition
    • Year built: 1910

    Community & HOA

    Location
    • Region: New York

    Financial & listing details

    • Price per square foot: $1,372/sqft
    • Tax assessed value: $10,493,000
    • Annual tax amount: $125,288

    Price history

    DateEventPrice
    10/24/2023Listing removed--
    Source: Zillow Rentals Report a problem
    8/19/2023Price change$50,000-16.7%$7/sqft
    Source: Zillow Rentals Report a problem
    8/7/2023Listed for rent$60,000+3482.1%$8/sqft
    Source: Zillow Rentals Report a problem
    9/13/2022Listing removed--
    Source: StreetEasy Report a problem
    4/26/2022Listed for sale$12,500,000+61.6%$1,634/sqft
    Source: StreetEasy Report a problem
    6/19/2014Listing removed$1,675
    Source: NYCRealEstateDavidACL Report a problem
    5/22/2014Listed for rent$1,675
    Source: NYCRealEstateDavidACL Report a problem
    4/10/2008Sold$7,733,300+43.2%$1,011/sqft
    Source: Public Record Report a problem
    11/16/2006Sold$5,400,000$706/sqft
    Source: Public Record Report a problem

    Public tax history

    YearProperty taxesTax assessment
    2025$125,288 -1.6%$629,580 +7%
    2024$127,360 +4.8%$588,480 -16.4%
    2023$121,491 $704,040 -5.7%
    2022-- $746,700 -6.2%
    2021-- $796,260 -11.8%
    2020-- $902,340 +2.6%
    2019$111,555 +7%$879,900 +76.5%
    2018$104,284 +2.6%$498,511
    2017$101,621 +3.1%$498,511 +0.8%
    2016$98,601 $494,778 +6%
    2015$98,601 +161.8%$466,772 +6%
    2014$37,668 $440,351 +6%
    2013-- $415,426
    2012-- $415,426 +0.5%
    2011-- $413,495 +6%
    2010-- $390,090 +6%
    2009-- $368,010 +8.7%
    2008-- $338,689 +17.7%
    2007-- $287,820 +8%
    2006-- $266,500
    2005-- $266,500 +3.2%
    2004-- $258,240 +8%
    2003-- $239,112 +8%
    2002-- $221,400 -6.7%
    2001-- $237,276 +8%
    2000-- $219,700
    Find assessor info on the county website

    Neighborhood: Upper West Side

    Nearby schools

    GreatSchools rating