55 West Ninth Street, a 22 feet wide townhouse built in 1840, is located in the heart of the historic West Village on a charming tree lined street but close to absolutely everything.
Four-stories tall (with a finished basement in addition) and trimmed in brownstone with classical restraint, its façade was meticulously restored by architect Jean-Gabriel Neukomm. The original cornice and repointed bricks remain, while everything else—from the stoop to the window surrounds—was recreated with precision by master craftsmen. Every system in the house has been modernized and upgraded, including central AC, sound and security systems.
That authenticity of the facade inspired the interior architecture, resulting in classical and modern design: French luxury meets New York chic in details such as a Louis XVI fireplace, bespoke marble mantels, beaux-arts–inspired moldings, high ceilings throughout and chevron-laid oak floors reminiscent of Haussmann’s Paris. The sweeping staircase and moldings, based on Beaux Arts design, anchor the interiors with quiet grandeur.
At the parlor level, the home’s grand proportions are evident. The living room is both stately and inviting. High ceilings, generous windows, and meticulously researched beaux-arts moldings give the space a timeless athmopshere, while chevron-laid oak floors contribute warmth and texture.
Adjacent to the living room is the library with a charming terrace overlooking the landscaped garden below. The library and living room flow gracefully allowing for the feeling of a very large entertaining space, or two more intimate spaces. The library's beautiful wood-burning fireplace with a finely carved Louis XVI mantel gives the room a sense of gravitas. Just off the library is a charming reading room which opens to the terrace.
The top floor is reserved entirely for the luxurious primary suite, conceived as a private retreat. The skylit marble bathroom, inspired by Paul Dupré-Lafon’s refined interiors, is an architectural centerpiece. The bedroom has a working gas fireplace and a lovely sitting area. There are two very large, beautifully fitted out closets.
In addition to the top-floor primary suite, the townhouse offers two large secondary bedrooms as well as two smaller bedrooms on the 3rd floor. Generously scaled and filled with natural light, these rooms are beautifully decorated now, but also allow for flexibility of use. Currently there is one large bathroom on this floor, but another can easily be added.
On the garden level is an additional lovely bedroom with a full bath, a powder room and an impressively designed chef's eat-in kitchen. One side of the kitchen is anchored by a dramatic, 30-foot wall of full-height cabinetry/concealed storage that allows the opposite wall, clad in a continuous sweep of Calacatta gold marble, to remain strikingly unbroken. The effect is serene and sculptural: a kitchen that feels less like an architectural statement but also functions well. At its center, the Lacanche range commands attention. Handcrafted in Burgundy and clad in enamel and stainless steel, it offers professional-grade function with a presence that feels timeless. A large farmhouse table is the center of the kitchen with a family room sitting area at the garden end of the room.
The finished basement is as nice as the rest of the house and has a wonderful laundry as well as extensive storage.
Beyond the interior, Miranda Brooks has designed a two-tiered garden. The dining terrace opens with a Donald Judd–inspired table and chairs, while the raised rear recalls the gardens of the Palais Royal, complete with boxwood columns, white gravel, woven hazel fencing, and pleached Judas trees that burst into pink bloom each spring.
55 West 9th provides a level of detail and quality in construction that is next to impossible to find. It is chic and fun and cool while also being cheerful and sunny and practical. The location and the house are perfection.
Listing Contacts
Active
$17,950,000
55 W 9th St, New York, NY 10011
4beds
4,662sqft
Single Family Residence
Built in 1900
-- sqft lot
$18,099,600 Zestimate®
$3,850/sqft
$-- HOA
What's special
Louis xvi fireplaceCentral acTwo large secondary bedroomsHigh ceilings throughoutSound and security systemsBespoke marble mantelsGenerous windows
- 10 days
- 1,112
- 136
Likely to sell faster than
Zillow last checked:
Listing updated:
Listed by:
Compass 917-403-8819,
Alexa Lambert,
Marc Achilles
Source: StreetEasy,MLS#: S1850021
Facts & features
Interior
Bedrooms & bathrooms
- Bedrooms: 4
- Bathrooms: 4
- Full bathrooms: 3
- 1/2 bathrooms: 1
Features
- Has fireplace: No
Interior area
- Total structure area: 4,662
- Total interior livable area: 4,662 sqft
Property
Features
- Patio & porch: Other
- Exterior features: Garden
Details
- Parcel number: 005730072
- Special conditions: Resale
Construction
Type & style
- Home type: SingleFamily
- Property subtype: Single Family Residence
Condition
- Year built: 1900
Community & HOA
Community
- Subdivision: Greenwich Village
Location
- Region: New York
Financial & listing details
- Price per square foot: $3,850/sqft
- Tax assessed value: $16,853,000
- Annual tax amount: $76,956
- Date on market: 10/5/2026
Estimated market value
$18,099,600
$17.19M - $19.00M
Not available
Price history
| Date | Event | Price |
|---|---|---|
| 10/5/2026 | Listed for sale | $17,950,000$3,850/sqft |
Source: StreetEasy #S1850021 Report a problem | ||
| 7/30/2026 | Listing removed | $17,950,000$3,850/sqft |
Source: StreetEasy #S1788971 Report a problem | ||
| 12/9/2025 | Price change | $17,950,000-9.1%$3,850/sqft |
Source: StreetEasy #S1788971 Report a problem | ||
| 9/9/2025 | Listed for sale | $19,750,000+8.2%$4,236/sqft |
Source: StreetEasy #S1788971 Report a problem | ||
| 8/8/2023 | Listing removed | -- |
Source: StreetEasy Report a problem | ||
| 7/11/2023 | Pending sale | $18,250,000$3,915/sqft |
Source: StreetEasy Report a problem | ||
| 2/5/2023 | Listed for sale | $18,250,000-6.4%$3,915/sqft |
Source: StreetEasy Report a problem | ||
| 6/23/2022 | Listed for sale | $19,500,000+107.4%$4,183/sqft |
Source: StreetEasy Report a problem | ||
| 6/16/2011 | Sold | $9,400,000+19794.2%$2,016/sqft |
Source: Public Record Report a problem | ||
| 3/27/1995 | Sold | $47,250$10/sqft |
Source: Public Record Report a problem | ||
Public tax history
| Year | Property taxes | Tax assessment |
|---|---|---|
| 2025 | $74,802 +3.1% | $1,011,180 +22.1% |
| 2024 | $72,562 +1.7% | $828,180 +11.1% |
| 2023 | $71,315 | $745,440 +8.3% |
| 2022 | -- | $688,500 -6.9% |
| 2021 | -- | $739,860 +17% |
| 2020 | -- | $632,460 -11% |
| 2019 | $63,726 +4.1% | $710,520 +142.8% |
| 2018 | $61,214 +5.9% | $292,626 +3.2% |
| 2017 | $57,792 +6.8% | $283,503 +4.7% |
| 2016 | $54,116 | $270,702 +4.7% |
| 2015 | $54,116 +112.1% | $258,628 +3.1% |
| 2014 | $25,512 | $250,887 +20.2% |
| 2013 | -- | $208,698 +10.7% |
| 2012 | -- | $188,460 +6% |
| 2011 | -- | $177,793 +6% |
| 2010 | -- | $167,731 +4% |
| 2009 | -- | $161,280 |
| 2008 | -- | $161,280 +2.7% |
| 2007 | -- | $157,050 +6% |
| 2006 | -- | $148,161 +6% |
| 2005 | -- | $139,776 +4% |
| 2004 | -- | $134,400 |
| 2003 | -- | $134,400 +2.7% |
| 2002 | -- | $130,876 +6% |
| 2001 | -- | $123,468 +6% |
| 2000 | -- | $116,480 |
Find assessor info on the county website
Monthly payment
Climate risks
Neighborhood: Greenwich Village
Similar homes
- $17,950,0004 bd5 ba5.2k sqft460 W 22nd St, New York, NY 10011Active
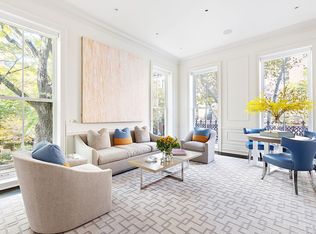 MLS ID #S1847979, Joshua Wesoky, Listing by: Compass. StreetEasy
 - $17,950,0004 bd5 ba3.8k sqftThe Flatiron Building, New York, NY 10010Active
 MLS ID #S1826973, The Flatiron Building Sales Team, Listing by: Corcoran Sunshine Marketing Group. StreetEasy
 - $17,950,0003 bd4 ba3.4k sqft443 Greenwich St Rm 3B, New York, NY 10013Active
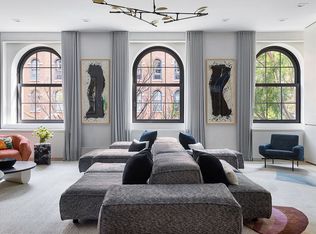 MLS ID #S1843894, Erica Masiello, Listing by: Cantor and Pecorella. StreetEasy
 - $17,500,0004 bd5 ba5.9k sqft55 Warren St #Penthouse, New York, NY 10007Active
 MLS ID #S1851888, Deborah Kern, Listing by: Corcoran. StreetEasy
