Skip main navigation
Closed
  • $581,000

    55 W Arden Ln, Round Lake, IL 60073

    5beds
    4,334sqft
    Single Family Residence
    Built in 2006
    0.38 Acres Lot
    $581,100 Zestimate®
    $134/sqft
    $4,805 Estimated rent

    Home value

    $581,100

    $529,000 - $633,000

    $4,805/mo

    Zestimate® history
    Loading
    Loading...

    Owner options

    List your home for rent

    $4,805/mo

    Rent Zestimate®

    Find your next renter with Zillow Rental Manager. Plus, with online applications, you can quickly screen prospective tenants – for free.

    Learn more

    $4,805/mo

    Rent Zestimate®

    Refinance and save

    $4,205/mo

    Est. payment

    Refinancing to a lower rate could help reduce your monthly payments and save thousands over the life of the loan.

    See today's rates

    $4,205/mo

    Est. payment

    Explore your selling options

    Work with a Zillow partner agent

    Leverage their expertise and Zillow's premium Showcase listings to get your home seen by more buyers.

    Get started

    List with your own agent

    Get your home in front of millions of buyers by listing it on Zillow.

    Learn how to do it

    Sell it yourself

    Take full control of how buyers see your home on Zillow by listing For Sale by Owner (FSBO).

    List your home

    What's special

    Above-ground poolFinished basementJack-and-jill bathroomGracious primary bedroom suiteExpansive paver patioWalk-in pantryVersatile flex room
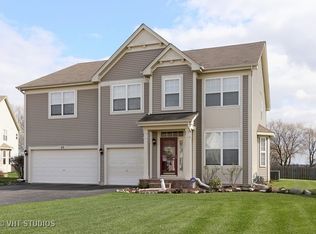
    An exceptional residence in sought-after Lakewood Estates, perfectly positioned on a premium cul-de-sac lot. Seamlessly designed with both comfort and functionality in mind, this spacious home offers an exceptional floor plan boasting 5 bedrooms, 3.2 bathrooms, dual staircases, a finished basement and an attached three-car garage making it ideal for everyday living and effortless entertaining. An impressive two-story foyer welcomes you into the home, where formal living and dining rooms provide elegant spaces for entertaining. The bayed dining room flows into a well-appointed kitchen showcasing 42-inch cabinetry, stainless steel appliances, a walk-in pantry, and a generous breakfast area adjoining the inviting family room where a fireplace adds warmth and character. Completing the main level is a versatile flex room ideal for a home office, playroom or den, stylish powder room and a generous laundry room with built-in cabinetry offering convenient garage access. Upstairs a gracious primary bedroom suite serves as a peaceful retreat complete with a cozy sitting room and recently renovated spa-inspired bathroom featuring dual vanities, a separate walk-in shower and luxurious soaking tub. Four secondary bedrooms are arranged in two pairs, each connected by a Jack-and-Jill bathroom.The finished basement includes a serving bar and an additional half bath expanding the living space with endless possibilities for recreation, entertaining, and a home gym. Outdoor living is equally inviting in the beautifully landscaped private backyard revealing an expansive paver patio and above-ground pool or enjoy the neighborhood amenities consisting of multiple parks, walking paths, a community pool, clubhouse, and tennis courts.

    Zillow last checked:

    Listing updated:

    Listed by:

    Dominick Clarizio 847-295-0700,

    @properties Christie's International Real Estate,

    Judie Fiandaca,

    @properties Christie's International Real Estate

    Bought with:

    Dominick Clarizio

    @properties Christie's International Real Estate

    Source: MRED as distributed by MLS GRID,MLS#: 12694812MLS Logo

    Facts & features

    Interior

    Bedrooms & bathrooms
    • Bedrooms: 5
    • Bathrooms: 5
    • Full bathrooms: 3
    • 1/2 bathrooms: 2
    Rooms
    • Room types: Bedroom 5, Breakfast Room, Recreation Room, Play Room, Pantry, Game Room
    Primary bedroom
    • Features: Bathroom (Full)
    • Level: Second
    • Area: 522 Square Feet
    • Dimensions: 18X29
    Bedroom 2
    • Level: Second
    • Area: 192 Square Feet
    • Dimensions: 12X16
    Bedroom 3
    • Level: Second
    • Area: 225 Square Feet
    • Dimensions: 15X15
    Bedroom 4
    • Level: Second
    • Area: 165 Square Feet
    • Dimensions: 11X15
    Bedroom 5
    • Level: Second
    • Area: 196 Square Feet
    • Dimensions: 14X14
    Bar entertainment
    • Level: Basement
    • Area: 195 Square Feet
    • Dimensions: 15X13
    Breakfast room
    • Level: Main
    • Area: 180 Square Feet
    • Dimensions: 12X15
    Dining room
    • Features: Flooring (Carpet)
    • Level: Main
    • Area: 240 Square Feet
    • Dimensions: 15X16
    Family room
    • Level: Main
    • Area: 378 Square Feet
    • Dimensions: 18X21
    Game room
    • Level: Basement
    • Area: 476 Square Feet
    • Dimensions: 17X28
    Kitchen
    • Level: Main
    • Area: 208 Square Feet
    • Dimensions: 16X13
    Laundry
    • Level: Main
    • Area: 98 Square Feet
    • Dimensions: 7X14
    Living room
    • Features: Flooring (Carpet)
    • Level: Main
    • Area: 208 Square Feet
    • Dimensions: 13X16
    Pantry
    • Level: Main
    • Area: 30 Square Feet
    • Dimensions: 6X5
    Play room
    • Level: Main
    • Area: 168 Square Feet
    • Dimensions: 14X12
    Recreation room
    • Level: Basement
    • Area: 672 Square Feet
    • Dimensions: 21X32
    Heating
    • Natural Gas, Forced Air
    Cooling
    • Central Air
    Appliances
    • Laundry: Main Level
    Features
    • Cathedral Ceiling(s), Wet Bar, Walk-In Closet(s), Open Floorplan, Pantry
    • Basement: Finished,Full
    • Number of fireplaces: 1
    • Fireplace features: Family Room
    Interior area
    • Total structure area: 0
    • Total interior livable area: 4,334 sqft

    Property

    Parking
    • Total spaces: 3
    • Parking features: Asphalt, Yes, Garage Owned, Attached, Garage
    • Attached garage spaces: 3
    Accessibility
    • Accessibility features: No Disability Access
    Features
    • Stories: 2
    • Pool features: Above Ground
    Lot
    • Size: 0.38 Acres
    • Dimensions: 27x27x130x67x69x52x141
    • Features: Cul-De-Sac
    Details
    • Parcel number: 10084010350000
    • Special conditions: None

    Construction

    Type & style
    • Home type: SingleFamily
    • Property subtype: Single Family Residence
    Materials
    • Vinyl Siding, Brick
    • Roof: Asphalt
    Condition
    • New construction: No
    • Year built: 2006

    Utilities & green energy

    • Sewer: Public Sewer
    • Water: Public

    Community & HOA

    Community
    • Features: Curbs, Sidewalks, Street Paved
    • Subdivision: Lakewood Grove Estates
    HOA
    • Has HOA: Yes
    • Services included: Insurance, Clubhouse, Pool
    • HOA fee: $490 annually
    Location
    • Region: Round Lake

    Financial & listing details

    • Price per square foot: $134/sqft
    • Tax assessed value: $464,743
    • Annual tax amount: $17,360
    • Date on market: 7/29/2026
    • Listing terms: Cash
    • Ownership: Fee Simple w/ HO Assn.

    Price history

    DateEventPrice
    9/15/2026Sold$581,000+5.7%$134/sqft
    Source: MRED as distributed by MLS GRID #12694812 Report a problem
    7/30/2026Contingent$549,900$127/sqft
    Source: MRED as distributed by MLS GRID #12694812 Report a problem
    7/29/2026Listed for sale$549,900+13.6%$127/sqft
    Source: MRED as distributed by MLS GRID #12694812 Report a problem
    6/9/2006Sold$484,000$112/sqft
    Source: Public Record Report a problem

    Public tax history

    YearProperty taxesTax assessment
    2024$15,865 +2.7%$173,168 +11.8%
    2023$15,445 +3.5%$154,899 +9.1%
    2022$14,926 +8%$141,927 +6.3%
    2021$13,825 +0.4%$133,486 +11.6%
    2020$13,776 +2.7%$119,594 +3.4%
    2019$13,411 +16.4%$115,662 +16.8%
    2018$11,525 $99,031 +3.3%
    2017$11,525 +26.7%$95,913 +5.3%
    2016$9,093 +5.8%$91,094 +6.7%
    2015$8,597 +4.4%$85,398 +7.9%
    2014$8,235 -0.1%$79,176 -0.9%
    2012$8,246 +1.6%$79,879 -14.5%
    2011$8,118 -8.7%$93,414 -15.8%
    2010$8,896 +3%$110,967 -15.9%
    2009$8,639 -12.9%$131,885 -4%
    2008$9,915 +77.3%$137,313 -6.4%
    2006$5,591 +132.2%$146,671
    2005$2,408 +947%--
    2004$230 --
    Find assessor info on the county website

    Neighborhood: 60073

    Nearby schools

    GreatSchools rating
    Schools provided by the listing agent
    • Elementary: Fremont Elementary School
    • Middle: Fremont Middle School
    • High: Mundelein Cons High School
    • District: 79

    Source: MRED as distributed by MLS GRID. This data may not be complete. We recommend contacting the local school district to confirm school assignments for this home.

    Get a cash offer in 3 minutes
    Find out how much your home could sell for in as little as 3 minutes with a no-obligation cash offer.
    Estimated market value
    $581,100
    Get a cash offer in 3 minutes
    Find out how much your home could sell for in as little as 3 minutes with a no-obligation cash offer.
    Estimated market value
    $581,100