This sophisticated, beautiful condo combines space, style, elegance and convenience on one of South Boston’s most desirable blocks. Quick drive to airport, steps from Broadway Station & surrounded by top restaurants, shops, and neighborhood hotspots. The open-concept layout features a spacious kitchen, living, & dining area with soaring ceilings, hardwood floors, and abundant natural light. The kitchen showcases stylish cabinetry, Calacatta quartz countertops, s/s appliances, and a breakfast bar that opens to the dining area. The living room centers around a cozy gas fireplace and flows into a separate office with access to a grand front patio/balcony. The main bath features Carrara marble tile & a modern vanity. The serene primary suite offers a spa-like en-suite bath, and the generous second bedroom adds versatility. Additional highlights include central A/C, in-unit laundry, ample closets/storage, separate deeded storage unit, & deeded off-street parking. City living at its finest!
Sold for $1,139,000
$1,139,000
55 W Broadway APT 5, Boston, MA 02127
2beds
1,299sqft
Condominium
Built in 1900
-- sqft lot
$1,138,000 Zestimate®
$877/sqft
$4,754 Estimated rent
Home value
$1,138,000
$1.05M - $1.24M
$4,754/mo
Zestimate® history
Owner options
List your home for rent
$4,754/mo
Rent Zestimate®
Find your next renter with Zillow Rental Manager. Plus, with online applications, you can quickly screen prospective tenants – for free.
$4,754/mo
Rent Zestimate®
Refinance and save
$7,840/mo
Est. payment
Refinancing to a lower rate could help reduce your monthly payments and save thousands over the life of the loan.
$7,840/mo
Est. payment
Explore your selling options
Work with a Zillow partner agent
Leverage their expertise and Zillow's premium Showcase listings to get your home seen by more buyers.
Get startedList with your own agent
Get your home in front of millions of buyers by listing it on Zillow.
Learn how to do itSell it yourself
Take full control of how buyers see your home on Zillow by listing For Sale by Owner (FSBO).
List your homeWhat's special
Gas fireplaceModern vanitySeparate officeCarrara marble tileHardwood floorsCalacatta quartz countertopsStylish cabinetry
Zillow last checked:
Listing updated:
Listed by:
Condon-Droney Team 617-699-9896,
Gilmore Murphy Realty LLC 617-323-7330
Bought with:
Condon-Droney Team
Gilmore Murphy Realty LLC
Source: MLS PIN,MLS#: 73405890
Facts & features
Interior
Bedrooms & bathrooms
- Bedrooms: 2
- Bathrooms: 2
- Full bathrooms: 2
- Main level bathrooms: 2
- Main level bedrooms: 2
Primary bedroom
- Features: Bathroom - Full, Flooring - Hardwood, Recessed Lighting, Lighting - Overhead, Crown Molding, Closet - Double
- Level: Main,First
- Area: 285
- Dimensions: 19 x 15
Bedroom 2
- Features: Closet, Flooring - Hardwood, Lighting - Overhead, Closet - Double
- Level: Main,First
- Area: 110
- Dimensions: 10 x 11
Primary bathroom
- Features: Yes
Bathroom 1
- Features: Bathroom - Full, Bathroom - Tiled With Shower Stall, Ceiling Fan(s), Flooring - Marble, Remodeled, Lighting - Sconce, Lighting - Overhead
- Level: Main,First
- Area: 66
- Dimensions: 6 x 11
Bathroom 2
- Features: Bathroom - Full, Bathroom - Tiled With Tub & Shower, Ceiling Fan(s), Flooring - Stone/Ceramic Tile, Jacuzzi / Whirlpool Soaking Tub, Cabinets - Upgraded, Lighting - Sconce, Lighting - Overhead
- Level: Main,First
- Area: 45
- Dimensions: 5 x 9
Dining room
- Features: Flooring - Hardwood, Breakfast Bar / Nook, Open Floorplan, Recessed Lighting, Lighting - Pendant, Crown Molding, Decorative Molding
- Level: Main,First
- Area: 165
- Dimensions: 11 x 15
Kitchen
- Features: Flooring - Hardwood, Dining Area, Countertops - Stone/Granite/Solid, Countertops - Upgraded, Kitchen Island, Breakfast Bar / Nook, Cabinets - Upgraded, Open Floorplan, Recessed Lighting, Remodeled, Stainless Steel Appliances, Gas Stove, Crown Molding
- Level: Main,First
- Area: 150
- Dimensions: 10 x 15
Living room
- Features: Flooring - Hardwood, French Doors, High Speed Internet Hookup, Open Floorplan, Recessed Lighting, Crown Molding
- Level: Main,First
- Area: 240
- Dimensions: 16 x 15
Office
- Features: Flooring - Hardwood, Balcony / Deck, Balcony - Exterior, French Doors, Exterior Access, Lighting - Overhead
- Level: Main
- Area: 72
- Dimensions: 9 x 8
Heating
- Forced Air, Natural Gas
Cooling
- Central Air
Appliances
- Included: Range, Dishwasher, Disposal, Microwave, Refrigerator, Freezer, Washer, Dryer
- Laundry: In Unit, Gas Dryer Hookup, Washer Hookup
Features
- Open Floorplan, Recessed Lighting, Crown Molding, Closet - Double, Decorative Molding, Lighting - Overhead, Entrance Foyer, Entry Hall, Office, Internet Available - Unknown
- Flooring: Wood, Tile, Hardwood, Flooring - Hardwood
- Doors: French Doors
- Has basement: Yes
- Number of fireplaces: 1
- Fireplace features: Living Room
- Common walls with other units/homes: 2+ Common Walls
Interior area
- Total structure area: 1,299
- Total interior livable area: 1,299 sqft
- Finished area above ground: 1,299
- Finished area below ground: 1,299
Property
Parking
- Total spaces: 1
- Parking features: Deeded, Paved
- Uncovered spaces: 1
Features
- Entry location: Unit Placement(Front,Back)
- Patio & porch: Deck - Exterior, Deck
- Exterior features: Balcony / Deck, Balcony - Exterior, Deck, Balcony, City View(s)
- Has view: Yes
- View description: City
- Waterfront features: Ocean, 1/2 to 1 Mile To Beach, Beach Ownership(Public)
Details
- Parcel number: 0600053020,4355253
- Zoning: 0102
- Other equipment: Intercom
Construction
Type & style
- Home type: Condo
- Property subtype: Condominium
- Attached to another structure: Yes
Materials
- Brick, Stone
- Roof: Slate
Condition
- Year built: 1900
- Major remodel year: 2003
Utilities & green energy
- Electric: 100 Amp Service
- Sewer: Public Sewer
- Water: Public
- Utilities for property: for Gas Range, for Gas Dryer, Washer Hookup
Green energy
- Energy efficient items: Thermostat
Community & HOA
Community
- Features: Public Transportation, Shopping, Pool, Tennis Court(s), Park, Medical Facility, Laundromat, Highway Access, House of Worship, Marina, Private School, Public School, T-Station, University, Other
- Security: Intercom
HOA
- Amenities included: Hot Water
- Services included: Heat, Water, Sewer, Insurance, Maintenance Structure, Snow Removal, Trash
- HOA fee: $747 monthly
Location
- Region: Boston
Financial & listing details
- Price per square foot: $877/sqft
- Tax assessed value: $1,114,100
- Annual tax amount: $12,901
- Date on market: 8/30/2025
- Listing terms: Contract
Price history
| Date | Event | Price |
|---|---|---|
| 1/20/2026 | Sold | $1,139,000$877/sqft |
Source: MLS PIN #73405890 Report a problem | ||
| 12/2/2025 | Contingent | $1,139,000$877/sqft |
Source: MLS PIN #73405890 Report a problem | ||
| 10/27/2025 | Price change | $1,139,000-1.7%$877/sqft |
Source: MLS PIN #73405890 Report a problem | ||
| 7/17/2025 | Listed for sale | $1,159,000+127.7%$892/sqft |
Source: MLS PIN #73405890 Report a problem | ||
| 7/3/2012 | Listing removed | $2,950$2/sqft |
Source: Keller Williams Realty Boston-Metro #71399881 Report a problem | ||
| 6/22/2012 | Listed for rent | $2,950$2/sqft |
Source: Keller Williams Realty Boston-Metro #71399881 Report a problem | ||
| 3/13/2003 | Sold | $509,000$392/sqft |
Source: LINK #15189 Report a problem | ||
Public tax history
Tax history is unavailable.
Neighborhood: South Boston
Nearby homes
- $999,0002 bd2 ba1.3k sqft55 W Broadway APT 2, Boston, MA 02127Sold

- $509,9002 bd2 ba1.1k sqft55 W Broadway APT 3, Boston, MA 02127Off Market
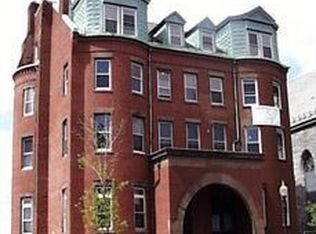
- $440,2002 bd1 ba877 sqft55 W Broadway APT 7, Boston, MA 02127Off Market

- $457,1001 bd1 ba998 sqft55 W Broadway APT 4, Boston, MA 02127Off Market

- $912,3003 bd2 ba2.1k sqft55 W Broadway APT 1, Boston, MA 02127Off Market
- $990,0003 bd3 ba1.2k sqft45 West Broadway, South Boston, MA 02127Sold
- $622,6001 bd1 ba750 sqft45 West Broadway, South Boston, MA 02127Off Market
- $660,0001 bd1 ba850 sqft45 W Broadway UNIT 203, Boston, MA 02127Sold
Nearby schools
GreatSchools rating
- 3/10James F. Condon SchoolGrades: PK-8Distance: 0.3 mi
- 3/10Quincy Upper SchoolGrades: 6-12Distance: 0.5 mi
- 8/10Josiah Quincy Elementary SchoolGrades: PK-5Distance: 0.6 mi
Schools provided by the listing agent
- Elementary: Public/Private
- Middle: Public/Private
- High: Public/Private
Source: MLS PIN. This data may not be complete. We recommend contacting the local school district to confirm school assignments for this home.
Get a cash offer in 3 minutes
Find out how much your home could sell for in as little as 3 minutes with a no-obligation cash offer.
Estimated market value
$1,138,000
Get a cash offer in 3 minutes
Find out how much your home could sell for in as little as 3 minutes with a no-obligation cash offer.
Estimated market value
$1,138,000
- Massachusetts
- Suffolk County
- Boston
- 02127
- South Boston
- 55 W Broadway Apartment 5
